Norwood Studios Redevelopment Vision
Project Vision
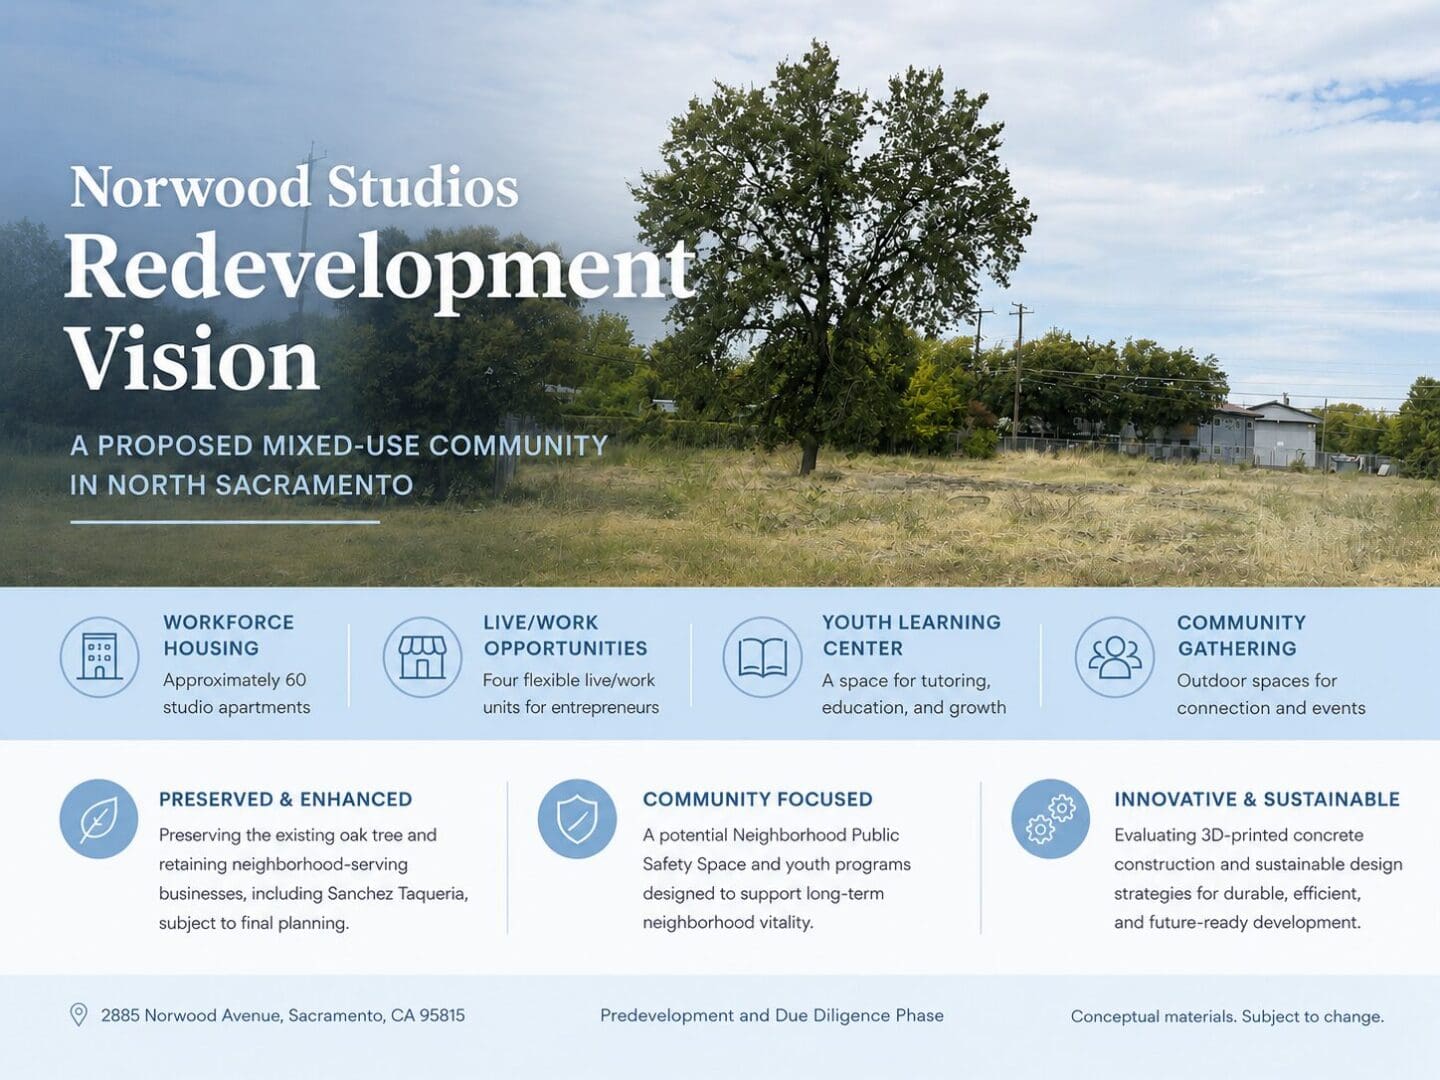
The proposed Norwood Studios concept is being evaluated as an owner-led mixed-use development combining housing, entrepreneurship, education, neighborhood services, and shared community space.
The long-term objective is to create a development that:
- Expands workforce-oriented housing opportunities
- Supports small businesses and local entrepreneurship
- Provides flexible live/work opportunities
- Creates space for youth learning and tutoring
- Encourages resident interaction and neighborhood connection
- Retains active neighborhood-serving commercial uses where feasible
- Improves underutilized land through responsible infill development
- Contributes to long-term economic investment in North Sacramento
A Proposed Mixed-Use Community in North Sacramento
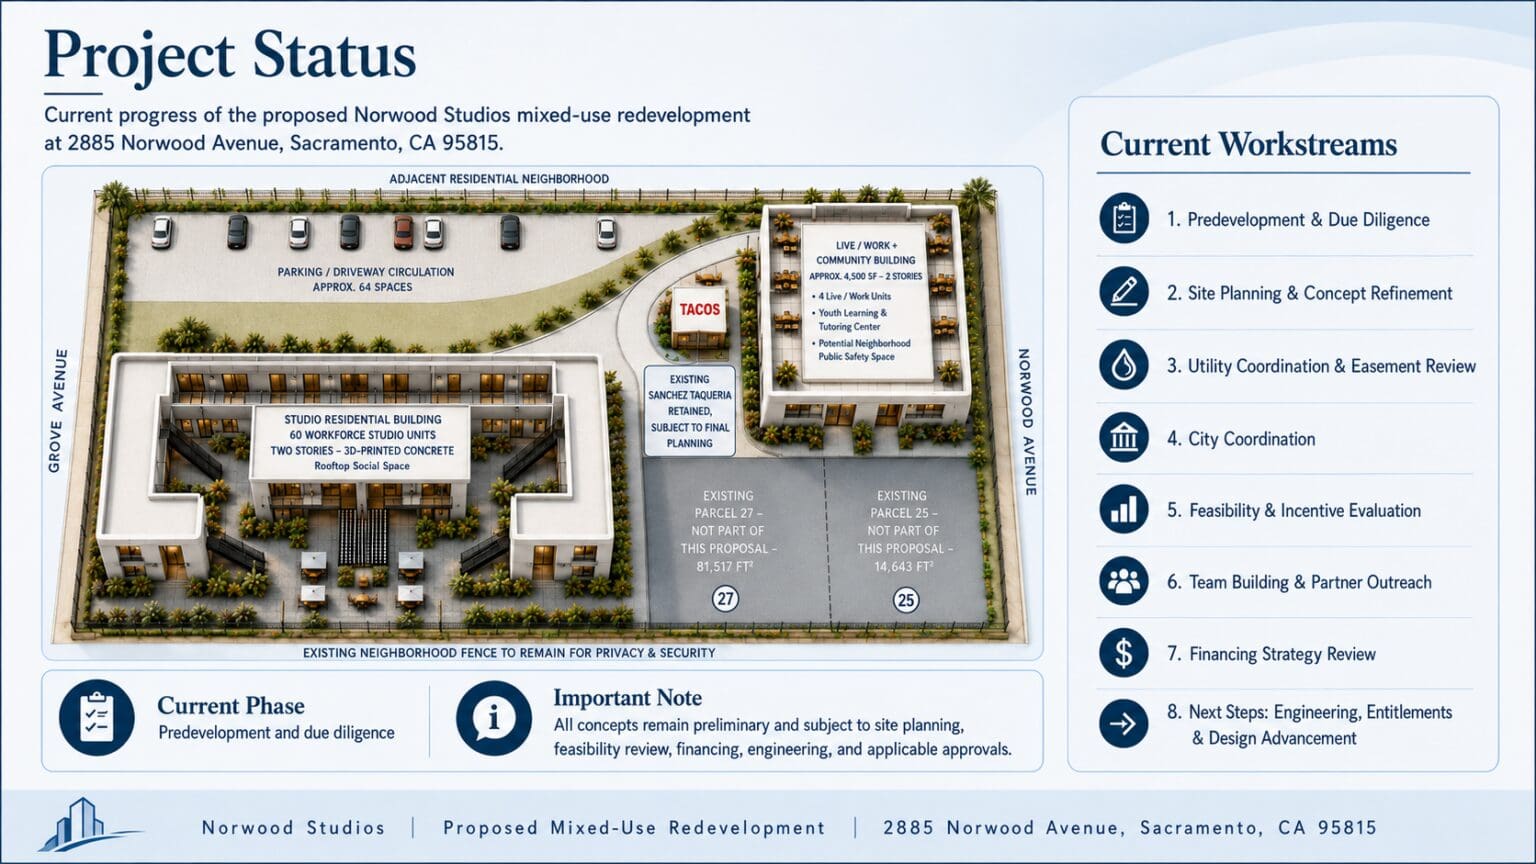
Parcel 26, an approximately 3.529-acre site at 2885 Norwood Avenue, is the primary location for the proposed Norwood Studios mixed-use redevelopment.
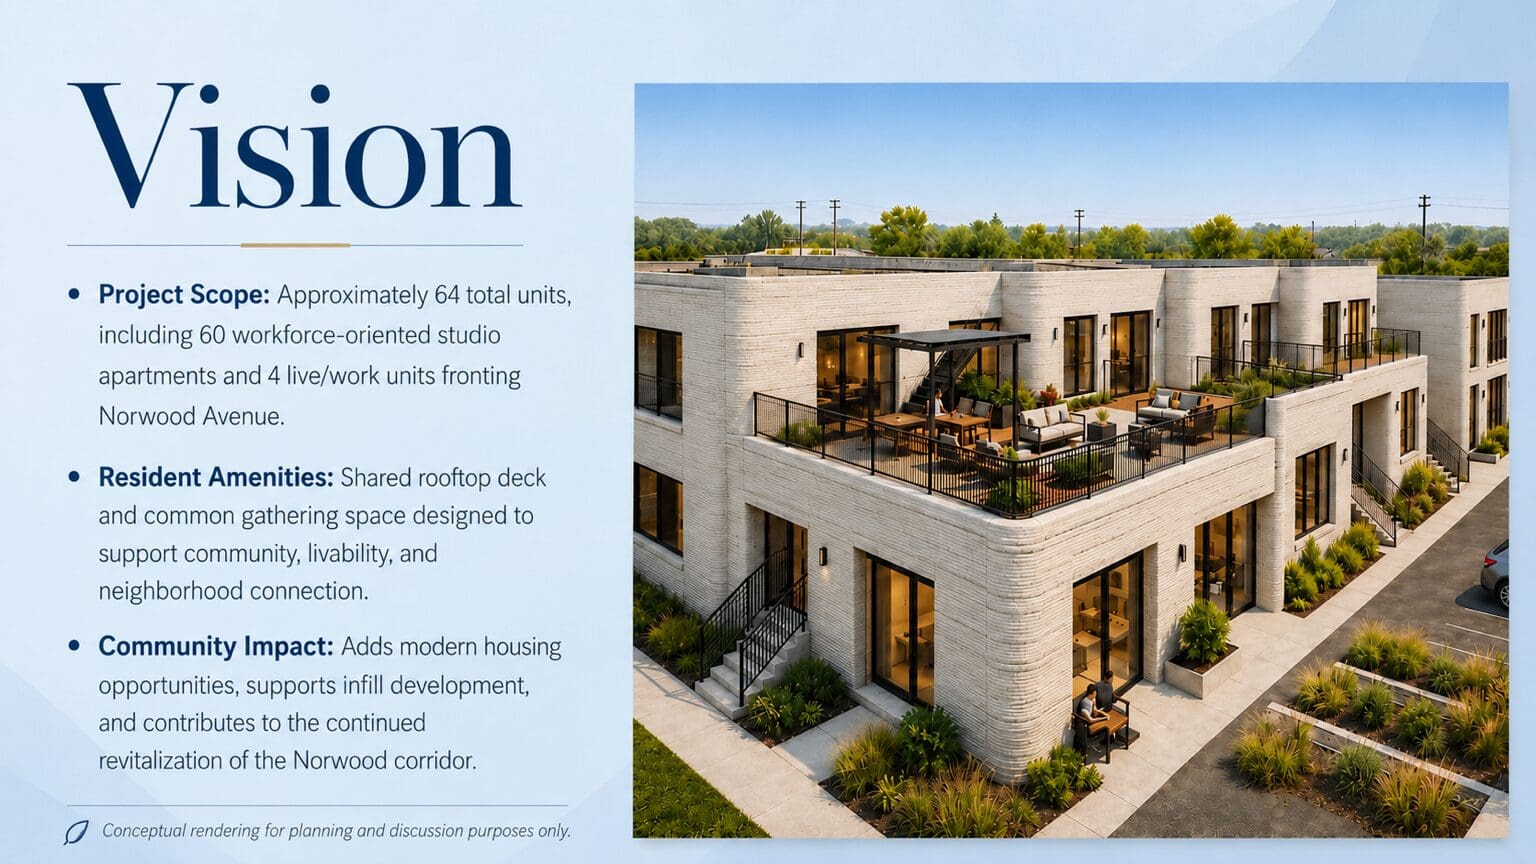
Norwood Studios is a conceptual mixed-use redevelopment vision centered on Parcel 26 in North Sacramento. The preliminary concept includes approximately 60 workforce-oriented studio apartments, four live/work units, a Youth Learning & Tutoring Center, a potential Neighborhood Public Safety Space, landscaped community gathering areas, and retention of Sanchez Taqueria, subject to final planning and tenant coordination.
The TTC Trust is also evaluating opportunities to preserve the existing mature oak tree and to consider conventional and 3D-printed concrete construction methods as project planning advances.
The project is currently in the predevelopment and due diligence phase. All plans, uses, unit counts, amenities, construction methods, and schedules remain preliminary and subject to market feasibility, financing, engineering, utility coordination, environmental review, entitlement requirements, and applicable City of Sacramento approvals.
Preliminary Development Program
The current conceptual program includes:
- Approximately 60 workforce-oriented studio apartments
- Four live/work units
- A Youth Learning & Tutoring Center
- A potential Neighborhood Public Safety Space
- Community gathering and landscaped outdoor areas
- Approximately 64 parking spaces, subject to final engineering and code requirements
- Retention of Sanchez Taqueria, subject to final planning and tenant coordination
- Evaluation of conventional and 3D-printed concrete construction methods
No final unit count, building configuration, affordability structure, parking plan, or construction method has been established.