About the Property
Long-Term Property Stewardship and Redevelopment Planning in North Sacramento
Norwood Studios Live & Work is a proposed mixed-use redevelopment centered on Parcel 26, an approximately 3.529-acre property located at 2885 Norwood Avenue, Sacramento, California 95815.
TTC Trust owns and controls the project property. TheGreen Spot LLC provides property and project management services on behalf of TTC Trust.
Thipalom serves as Project Manager for TTC Trust, coordinating the project’s early predevelopment and due-diligence activities, including preliminary planning, organization of project information, public-agency communication, professional outreach, and coordination of potential development pathways.
The preliminary redevelopment vision is evaluating opportunities to introduce workforce-oriented housing, live/work space, neighborhood-serving uses, educational and community-serving components, and shared outdoor areas within a coordinated mixed-use environment.
Norwood Studios remains in the early predevelopment and due-diligence stage. Current efforts are focused on evaluating site conditions, infrastructure and utilities, development feasibility, regulatory requirements, and the professional work needed to determine whether the project can responsibly advance into future design, entitlement, financing, permitting, and construction.
Property Overview
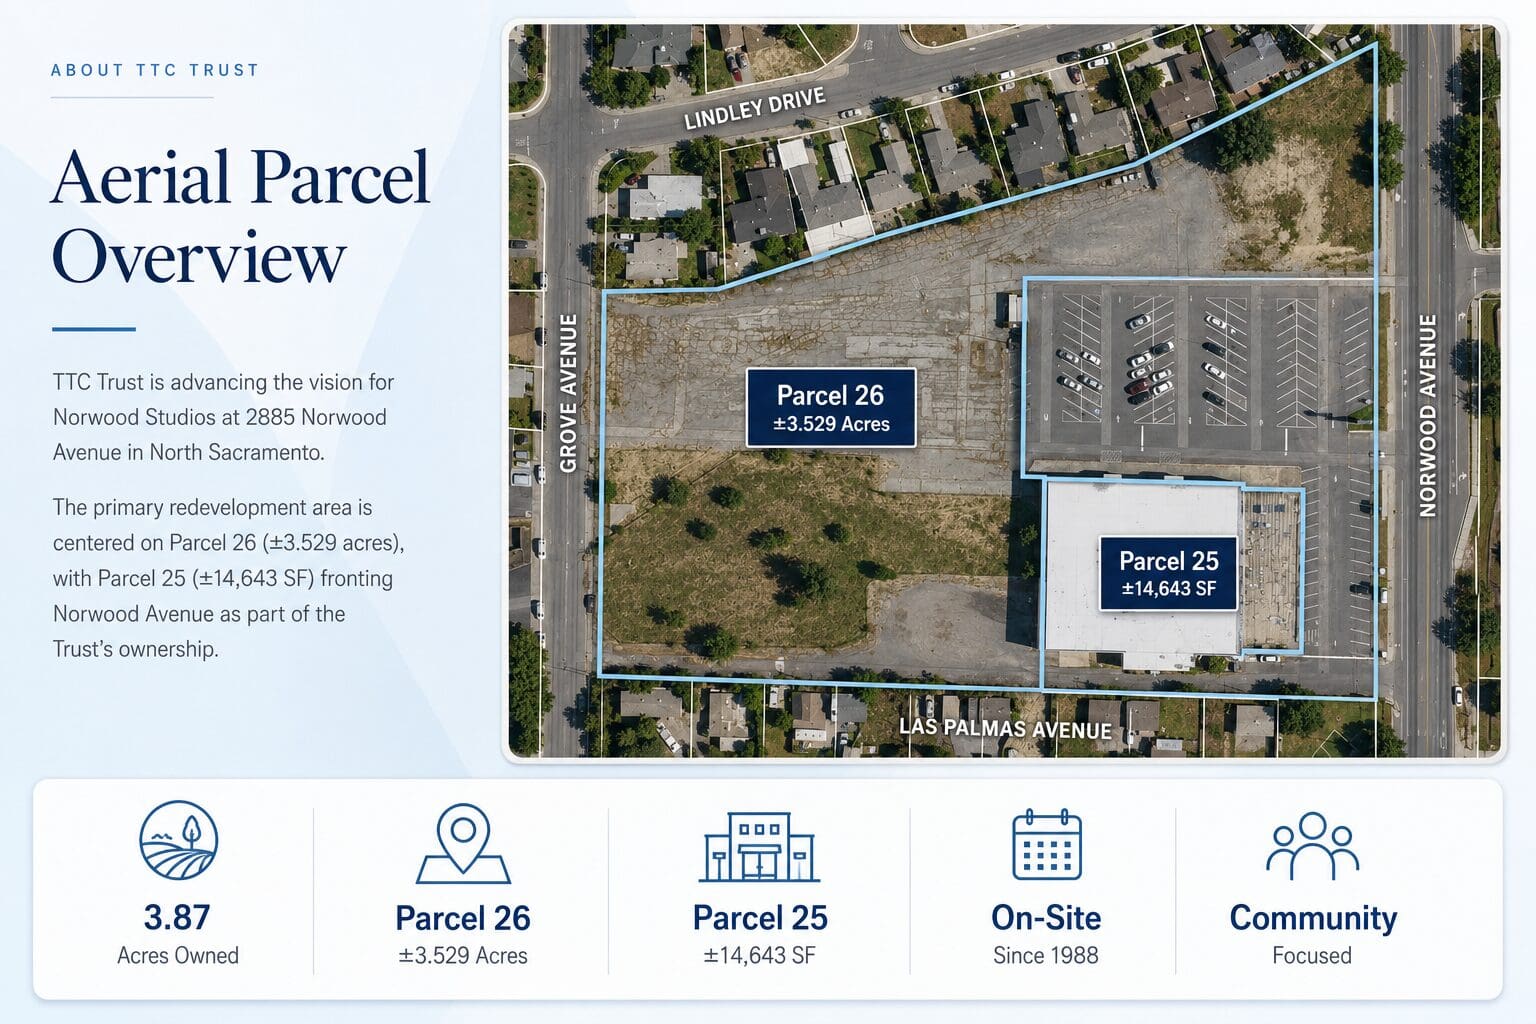
The Norwood Studios Live & Work project area includes two adjoining properties along the Norwood Avenue corridor that are under common ownership.
Parcel 26
Approximately 3.529 acres and the primary site being evaluated for the proposed mixed-use redevelopment.
Parcel 25
Approximately 14,643 square feet, fronting Norwood Avenue, and currently operating as an active neighborhood-serving commercial property.
Together, Parcels 25 and 26 comprise approximately 3.87 acres under common ownership.
Parcel 27
Parcel 27 is separately owned and is not part of the Norwood Studios redevelopment proposal.
It may appear in certain maps, aerial images, and planning exhibits solely to provide geographic and site context.
Property and Parcel Configuration
Parcel 26 — Primary Redevelopment Site
Parcel 26 contains approximately 3.529 acres and is the primary site being evaluated for the proposed Norwood Studios Live & Work redevelopment.
The property's size, configuration, existing commercial activity, access, utility infrastructure, storm-drain easement, surrounding land uses, and relationship to adjoining parcels will influence future site planning, development capacity, and overall project feasibility.
Current evaluations include building placement, circulation, parking, infrastructure, housing opportunities, and construction methods.
No final site plan, building layout, unit count, parking configuration, construction method, financing strategy, or development schedule has been approved or established.
Parcel 25 — Existing Neighborhood-Serving Commercial Property
Parcel 25 contains approximately 14,643 square feet, fronts Norwood Avenue, and remains an active neighborhood-serving commercial property.
Existing businesses continue to provide local services while the proposed redevelopment of Parcel 26 is evaluated.
Although Parcel 25 is under the same ownership, it is not part of the primary redevelopment area currently under evaluation.
Any future integration of Parcel 25 with the Norwood Studios redevelopment would require separate planning, tenant coordination, operational and financial evaluation, negotiated agreements, and applicable governmental approvals.
Parcel 27 — Separately Owned Property
Parcel 27 is separately owned and is not part of the proposed Norwood Studios Live & Work redevelopment.
Parcel 27 may appear in parcel maps, aerial imagery, and planning exhibits solely to provide surrounding property context and illustrate the relationship of adjacent parcels.
No ownership interest, development control, partnership, redevelopment commitment, or other property interest in Parcel 27 is represented or implied by its appearance in project materials.
Existing Property and Businesses
The property continues to support established neighborhood-serving businesses that provide local services and contribute to ongoing commercial activity in North Sacramento.
Current businesses include:
- Norwood Laundromat
- Hair Salon
- Asian Café
- Sanchez Taqueria
These businesses reflect the property’s longstanding role in supporting local entrepreneurship and neighborhood-serving commercial activity.
Sanchez Taqueria is located on Parcel 26, the primary site being evaluated for the proposed Norwood Studios Live & Work redevelopment.
The preliminary vision is evaluating the potential to retain Sanchez Taqueria as an independent neighborhood-serving use within or alongside the future redevelopment, subject to site planning, access, engineering, tenant coordination, financial feasibility, and negotiated agreements.
The future operation, retention, relocation, or expansion of any existing business will be determined through subsequent planning and tenant coordination as the project advances.
Property History and Stewardship
The property reflects decades of continuous business activity, long-term ownership, and neighborhood presence along the Norwood Avenue corridor.
On-site business operations date back to 1988, and TTC Trust has owned and controlled the property since 1998. This long-term connection has created substantial familiarity with the site, surrounding businesses, property operations, and the North Sacramento community.
Over time, the property has continued to support neighborhood-serving commercial uses, small businesses, and local entrepreneurship while remaining under long-term stewardship.
The Norwood Studios redevelopment vision builds on that history. Rather than approaching the site as a short-term land opportunity, the current effort is focused on evaluating how the property may be responsibly repositioned to support housing, neighborhood-serving activity, entrepreneurship, and long-term community investment.
Future redevelopment decisions will continue to be informed by the property’s history, existing operations, professional evaluation, and the long-term interests of the site and surrounding neighborhood.
Redevelopment Context
Parcel 26 is the primary site being evaluated for the proposed Norwood Studios Live & Work redevelopment because of its size, location, existing commercial activity, and potential to support mixed-use infill development in North Sacramento.
The current planning approach is intended to respond to the property’s actual site conditions, existing uses, infrastructure, and regulatory requirements rather than assume a fixed design before the necessary technical work is completed.
Key Planning Considerations
Current planning considers:
- The approximately 3.529-acre parcel configuration
- Existing commercial activity on and around the site
- The mature oak tree
- The existing storm-drain easement
- Utility and infrastructure capacity
- Vehicle and pedestrian access
- Fire and emergency access
- Parking and internal circulation
- Adjacent residential properties
- Privacy and security
- Drainage and stormwater requirements
- Construction access and staging
- Long-term property operations
- The relationship between Parcels 25, 26, and 27
These conditions may influence future building placement, density, circulation, parking, open space, landscaping, utility routing, infrastructure improvements, construction phasing, and overall site design.
The final development approach will be shaped by professional site planning, engineering, architectural analysis, infrastructure review, financial feasibility, and applicable regulatory requirements.
Project Advancement and Strategic Development Partnership
Building a Long-Term Vision for North Sacramento
Norwood Studios Live & Work is seeking an experienced strategic development partner or qualified multidisciplinary development team to help evaluate, refine, and responsibly advance the preliminary redevelopment vision.
The objective is to identify professionals with the experience and capacity to help determine a practical path through future design, engineering, entitlement, financing, permitting, construction, and long-term implementation.
The project remains in early predevelopment and due diligence. Any future development relationship will be established only after appropriate review, negotiated business terms, and definitive written agreements.
Desired Strategic Partner Experience
Qualified partners may bring experience in areas including:
- Mixed-use and multifamily development
- Workforce and affordable housing
- Predevelopment planning and development management
- Financial feasibility and development budgeting
- Architecture, planning, and urban design
- Civil engineering and infrastructure
- Land-use planning, entitlements, and regulatory strategy
- Construction planning, cost estimating, and project delivery
- Capital structure and development financing
- Public and private funding resources
- Development phasing and implementation
- Long-term property operations and asset management
The preferred partner or team should demonstrate relevant project experience, financial and organizational capacity, transparent communication, disciplined decision-making, and the ability to work collaboratively with Thipalom, Project Manager for TTC Trust, and other qualified professionals involved in the project.
No development partner, consultant, lender, investor, contractor, or professional team has been formally selected or committed at this stage.
Public Agency Coordination and Due Diligence
July 9, 2026 City Coordination Meeting
As part of the ongoing predevelopment process, Thipalom, Project Manager for TTC Trust, participated in an early coordination meeting with representatives of the City of Sacramento Economic Development team, development staff, and the Council District office regarding the preliminary Norwood Studios Live & Work redevelopment vision.
Topics Discussed
Discussion included:
- The preliminary mixed-use redevelopment concept
- Infrastructure and utility coordination
- The existing storm-drain easement
- Development impact-fee programs
- Affordable-housing incentive programs
- Potential fee deferral, reduction, or waiver pathways
- Workforce and affordable-housing considerations
- Preliminary development-cost considerations
- Project feasibility and next-step due diligence
City representatives provided preliminary information regarding development processes, potential programs, regulatory considerations, and areas requiring further evaluation as the project advances through predevelopment.
The July 9 meeting was an early-stage coordination and information-gathering discussion. It did not constitute:
- Project or entitlement approval
- Confirmation of incentive eligibility
- Approval of any fee deferral, reduction, or waiver
- A funding or financing commitment
- Public-agency participation or endorsement
- Authorization to begin construction
Any future participation in public incentive, financing, infrastructure, or assistance programs will depend on applicable eligibility requirements, formal review, application procedures, funding availability, and written approval by the appropriate agencies.
Potential Incentive Pathways
During the July 9, 2026 predevelopment coordination meeting, City representatives discussed two potential development-incentive pathways that may be available to qualifying projects, subject to applicable program requirements and formal City review.
Development Impact Fee Deferral
Certain qualifying development impact fees may potentially be deferred until a later stage of the development process.
A fee deferral changes the timing of payment; it does not eliminate or waive the applicable fees.
Any future deferral would depend on program eligibility, project design, development timing, application requirements, and written approval by the City of Sacramento.
Affordable-Housing Fee Incentives
Certain qualifying development fees may potentially be reduced or waived if the final development includes an affordable-housing component that satisfies applicable program requirements.
Potential requirements may include:
- A defined affordability period
- Household income restrictions
- Restricted rental rates
- Recorded regulatory or affordability agreements
- Ongoing compliance and reporting
- Property management requirements
- Long-term affordability monitoring
- Formal agency review and approval
During the meeting, City representatives explained that certain affordable-housing programs may involve an affordability commitment of approximately 20 years.
No affordability period, affordability percentage, income restriction, rental structure, regulatory agreement, or affordability covenant has been selected or established for Norwood Studios Live & Work.
Current Status
Neither potential incentive pathway has been awarded, approved, guaranteed, or committed to the project.
Any future participation will depend on program eligibility, final project structure, affordability requirements, financial feasibility, funding availability, formal application procedures, and written approval by the appropriate public agency.
Development Potential Under Evaluation
As part of the project's ongoing predevelopment and due-diligence process, TheGreen Spot LLC is coordinating preliminary evaluation of applicable land-use and development standards, including Floor Area Ratio (FAR), on behalf of TTC Trust, to better understand the site's potential development intensity.
The current conceptual vision primarily illustrates a two-story development. However, building height, density, unit count, and overall development intensity have not been determined.
If applicable City of Sacramento land-use and development standards allow greater development intensity, and additional development proves technically and financially feasible, the property may have the potential to support a different building configuration or additional stories.
Nothing has been approved. Any potential change in building height, density, unit count, site configuration, or development program remains subject to professional analysis, engineering, financial feasibility, applicable development standards, and required governmental approvals.
Opportunity Zone Status
The Norwood Studios Live & Work property is not currently located within a federally designated Opportunity Zone.
Opportunity Zone status is determined by the federal designation of the applicable census tract and is independent of property ownership, project management, or the proposed redevelopment vision.
Accordingly, Opportunity Zone tax benefits are not included in the current project strategy.
Norwood Studios continues to evaluate other potentially applicable development incentives, financing resources, and public or private programs as part of the project's broader feasibility analysis.
Any future use of such programs will depend on applicable eligibility requirements, funding availability, project structure, and required approvals.
Development Programs & Financing Resources Under Evaluation
As part of the ongoing predevelopment and due-diligence process, Norwood Studios Live & Work is evaluating a range of development programs, financing resources, and partnership strategies that may support long-term project feasibility.
Areas under evaluation include:
- Local, state, and federal housing and economic-development programs
- Infrastructure and utility assistance
- Public and private financing resources
- Grants and other qualifying development-support programs
- Institutional and private capital sources
- Public-private collaboration opportunities
- Strategic development partnerships
- Financing strategies that may support workforce or affordable-housing components
Development impact-fee deferral and affordable-housing fee incentives are addressed separately under Potential Incentive Pathways and are not repeated here.
No grant, financing source, public assistance program, incentive, capital commitment, or agency participation has been approved, awarded, committed, or guaranteed.
Any future use of these resources will depend on applicable eligibility requirements, project structure, financial feasibility, funding availability, underwriting, formal application procedures, and approval by the appropriate agencies, lenders, investors, or program administrators.
Housing and Affordability Evaluation
During the July 9, 2026 predevelopment coordination meeting, representatives of the City of Sacramento asked whether the proposed redevelopment might include an affordable-housing component and what resident population the project may serve.
As part of the ongoing predevelopment process, Norwood Studios Live & Work is evaluating several potential housing approaches, including:
- Workforce-oriented housing
- Market-rate housing
- Affordable-housing scenarios
- Mixed-income housing models
No final housing program, affordability percentage, income restriction, rental structure, resident eligibility criteria, affordability covenant, or regulatory agreement has been established.
The appropriate housing strategy will depend on factors including:
- Market demand
- Financial feasibility
- Potential rent levels
- Household income requirements
- Required affordability periods
- Development costs
- Financing and underwriting requirements
- Compliance obligations
- Long-term operational sustainability
Any future affordability component would be developed only after appropriate market, financial, regulatory, and program analysis.
Utility and Storm Drain Coordination
An existing storm-drain easement crosses a portion of Parcel 26 and is an important site-planning consideration in the ongoing evaluation of Norwood Studios Live & Work.
The easement may influence:
- Practical buildable area
- Building placement
- Vehicle and pedestrian circulation
- Parking and internal access
- Landscaping and open-space design
- Drainage and stormwater planning
- Utility routing
- Construction access and staging
- Long-term maintenance access
Until the necessary technical and legal review is completed, the easement is being treated conservatively as a significant planning constraint.
Further evaluation is expected to include:
- Recorded-document and title review
- Boundary and topographic survey
- Civil engineering analysis
- Drainage and stormwater evaluation
- Utility and infrastructure coordination
- Legal review
- Coordination with the City of Sacramento and other applicable agencies
No final determination has been made regarding what development, improvements, access, or other uses may be permitted within or adjacent to the easement.
The storm-drain easement should not be interpreted as a confirmed permanent no-build area unless such a restriction is established through applicable recorded documents, professional legal and engineering review, utility coordination, and governmental requirements.
Preliminary Development Program
The following preliminary program is being used to support planning, feasibility evaluation, and professional discussion for Norwood Studios Live & Work.
The current concept includes:
- Approximately 60 workforce-oriented studio residences
- Approximately four flexible live/work units
- A Youth Learning & Tutoring Center
- A potential Neighborhood Public Safety Space
- Community gathering areas and landscaped open space
- Approximately 64 parking spaces
- Potential retention of Sanchez Taqueria
- Evaluation of both conventional and 3D-printed concrete construction methods
Preliminary studio sizes are currently being evaluated within an approximate range of 350 to 650 square feet.
The development program remains conceptual. Final unit counts, unit sizes, building configuration, site layout, parking, commercial uses, construction methods, affordability structure, financing, and leasing assumptions have not been established.
These elements will continue to be refined through site planning, engineering, market and financial analysis, professional evaluation, and applicable regulatory review.
Workforce-Oriented Housing
The preliminary Norwood Studios Live & Work vision includes efficient studio residences intended to serve working individuals and households seeking convenient access to employment, transportation, neighborhood services, and community resources.
The term “workforce-oriented housing” describes the project’s current planning objective only. It does not represent an approved affordability designation, income restriction, rent commitment, public subsidy, or regulatory program.
Final unit sizes, rents, affordability structure, occupancy requirements, and resident eligibility will be determined through market analysis, financial feasibility, financing, property management planning, and applicable regulatory requirements.
Live/Work Opportunities
The preliminary Norwood Studios Live & Work concept includes approximately four flexible live/work units intended to accommodate compatible residential and entrepreneurial uses.
Potential uses may include professional, creative, administrative, service-oriented, or other small-business activities permitted under applicable zoning, building, fire, licensing, and operating requirements.
No specific tenant, business type, lease structure, rental rate, utility arrangement, or operating model has been established.
Youth Learning & Tutoring Center
The preliminary Norwood Studios Live & Work vision includes a potential Youth Learning & Tutoring Center intended to support educational, enrichment, and community-serving activities for children and young adults.
Potential programming may include:
- Academic tutoring
- Homework assistance
- Mentoring
- Literacy and educational support
- Technology access
- Career exploration
- Small-group learning activities
- After-school programming
The final program, facility size, operating model, hours, staffing, funding, and community partnerships have not been established.
Any future implementation will depend on project feasibility, identified community needs, qualified program partners, available resources, and applicable operational requirements.
Project Statement
Building a Long-Term Vision for North Sacramento
Norwood Studios Live & Work is a proposed mixed-use redevelopment centered on Parcel 26, an approximately 3.529-acre property in North Sacramento.
The project is currently in the early predevelopment and due-diligence stage and is evaluating whether the preliminary vision can be advanced into a technically feasible, financially sustainable, and responsibly planned development.
TTC Trust owns and controls the project property. TheGreen Spot LLC provides property and project management services, and Thipalom serves as Project Manager for TTC Trust, coordinating early project planning, due diligence, public-agency communication, professional outreach, and strategic-partner engagement.
Preliminary Development Vision
The current concept is evaluating opportunities to combine:
- Workforce-oriented studio residences
- Flexible live/work units
- Neighborhood-serving commercial activity
- Youth learning and educational resources
- Community gathering and landscaped open space
- A potential Neighborhood Public Safety Space
- Conventional and 3D-printed concrete construction methods
The final development program will be determined through professional planning, engineering, market and financial analysis, infrastructure evaluation, and regulatory review.
Public-Agency Coordination
On July 9, 2026, Thipalom participated in an early coordination meeting with representatives of the City of Sacramento Economic Development team, development staff, and the Council District office.
Discussion included the preliminary redevelopment vision, infrastructure and utility considerations, housing affordability, development costs, and potential incentive pathways.
The meeting was informational and did not constitute project approval, entitlement approval, confirmation of incentive eligibility, funding or financing commitment, public-agency endorsement, or authorization to begin construction.
Development Resources Under Evaluation
The project continues to evaluate potentially applicable public and private resources, including development incentives, housing programs, infrastructure assistance, financing alternatives, and strategic development partnerships.
The property is not currently located within a federally designated Opportunity Zone, and Opportunity Zone tax benefits are not included in the current project strategy.
No incentive, grant, financing source, public assistance program, or agency participation has been approved, awarded, committed, or guaranteed.
Strategic Development Partnership
TTC Trust is seeking an experienced strategic development partner or qualified multidisciplinary team capable of contributing the development, technical, financial, regulatory, construction, and implementation expertise needed to evaluate and responsibly advance Norwood Studios.
The objective is to assemble the appropriate professional team, establish a technically supported and financially feasible development strategy, evaluate suitable financing and partnership structures, and determine a practical pathway toward future implementation.
The property is not being marketed as a conventional land sale.
Any future development partnership, financing structure, land contribution, professional-services relationship, or development agreement will require independent review, negotiated business terms, appropriate legal documentation, and definitive written agreements.
Current Project Status
Norwood Studios remains a preliminary redevelopment vision.
No final site plan, architectural or engineering design, entitlement approval, permit, financing commitment, incentive award, development partnership, construction contract, or development schedule has been established.
All concepts remain subject to professional evaluation, technical and financial feasibility, negotiated agreements, regulatory requirements, and applicable governmental approvals.
Potential Neighborhood Public Safety Space
The preliminary Norwood Studios Live & Work vision includes evaluation of a potential space that could support future neighborhood public-safety coordination and other community-serving activities.
The purpose, size, location, operating model, and potential occupants have not been established.
No public-safety agency, law-enforcement agency, government entity, nonprofit organization, operator, funding source, lease, or participation agreement has been selected or committed.
Any future implementation would depend on demonstrated community need, agency interest, operational feasibility, funding, negotiated agreements, and applicable governmental requirements.
Community Gathering and Open Space
The preliminary Norwood Studios Live & Work vision includes shared indoor and outdoor spaces intended to encourage resident interaction, neighborhood connection, recreation, and community-oriented activities.
Potential features may include:
- Landscaped gathering areas
- Shaded seating and outdoor social spaces
- Pedestrian walkways
- Bicycle parking
- Resident gathering areas
- Rooftop social spaces
- Outdoor educational or community programming
- Flexible open space for informal recreation and neighborhood activities
The final design, location, size, amenities, accessibility, maintenance responsibilities, and operating approach for these spaces have not been established.
Community gathering and open-space features will continue to be refined through site planning, architectural and engineering review, accessibility and life-safety requirements, operational planning, and financial feasibility.
Construction Methods & Building Technology Under Evaluation
The preliminary Norwood Studios Live & Work vision includes evaluation of both conventional construction methods and emerging building technologies, including the potential use of 3D-printed concrete construction systems.
Evaluation criteria may include:
- Construction cost
- Project schedule
- Structural performance
- Durability
- Energy efficiency
- Code compliance
- Insurance requirements
- Lender acceptance
- Contractor qualifications
- Material availability
- Constructability
- Long-term maintenance
- Suitability for phased development
No construction system, contractor, manufacturer, or construction contract has been selected.
Conceptual renderings that depict 3D-printed concrete construction are intended only to illustrate one possible building approach and do not represent a final design or commitment to a specific construction technology.
The final construction method will be determined through architectural and engineering review, cost and constructability analysis, code requirements, insurance and financing considerations, contractor evaluation, and permitting.
Project Commitment & Partnership Expectations
Norwood Studios Live & Work is being advanced with an emphasis on responsible planning, disciplined due diligence, transparent collaboration, and long-term value creation in North Sacramento.
Project priorities include:
- Responsible and informed decision-making
- Long-term property stewardship
- Support for neighborhood-serving businesses
- Expanded housing opportunities
- Small-business and entrepreneurial activity
- Educational and community-serving resources
- Financial and operational sustainability
- Constructive collaboration with qualified professionals and organizations
Potential development partners, investors, lenders, consultants, contractors, design professionals, and community-serving organizations will be evaluated based on relevant experience, professional qualifications, technical capability, financial capacity, transparency, accountability, and alignment with the project’s long-term objectives.
Any authority to represent, bind, obligate, finance, transfer, or make commitments on behalf of TTC Trust or the project must be expressly established through appropriate written authorization and applicable agreements.
Learn More
Detailed project information is available through the following pages.