Project Gallery
The Norwood Studios Live & Work Project Gallery presents photographs of the existing property, parcel and site exhibits, neighborhood-serving businesses, conceptual redevelopment renderings, and other materials illustrating the project’s current predevelopment vision.
The gallery is intended to help visitors understand the existing site, preliminary redevelopment concepts, key planning considerations, and the project’s ongoing due-diligence process.
Photographs, parcel maps, conceptual renderings, site plans, and planning exhibits are provided for informational and discussion purposes only.
Conceptual materials do not represent final or approved development plans and may change as site planning, engineering, financial feasibility, and regulatory review progress.
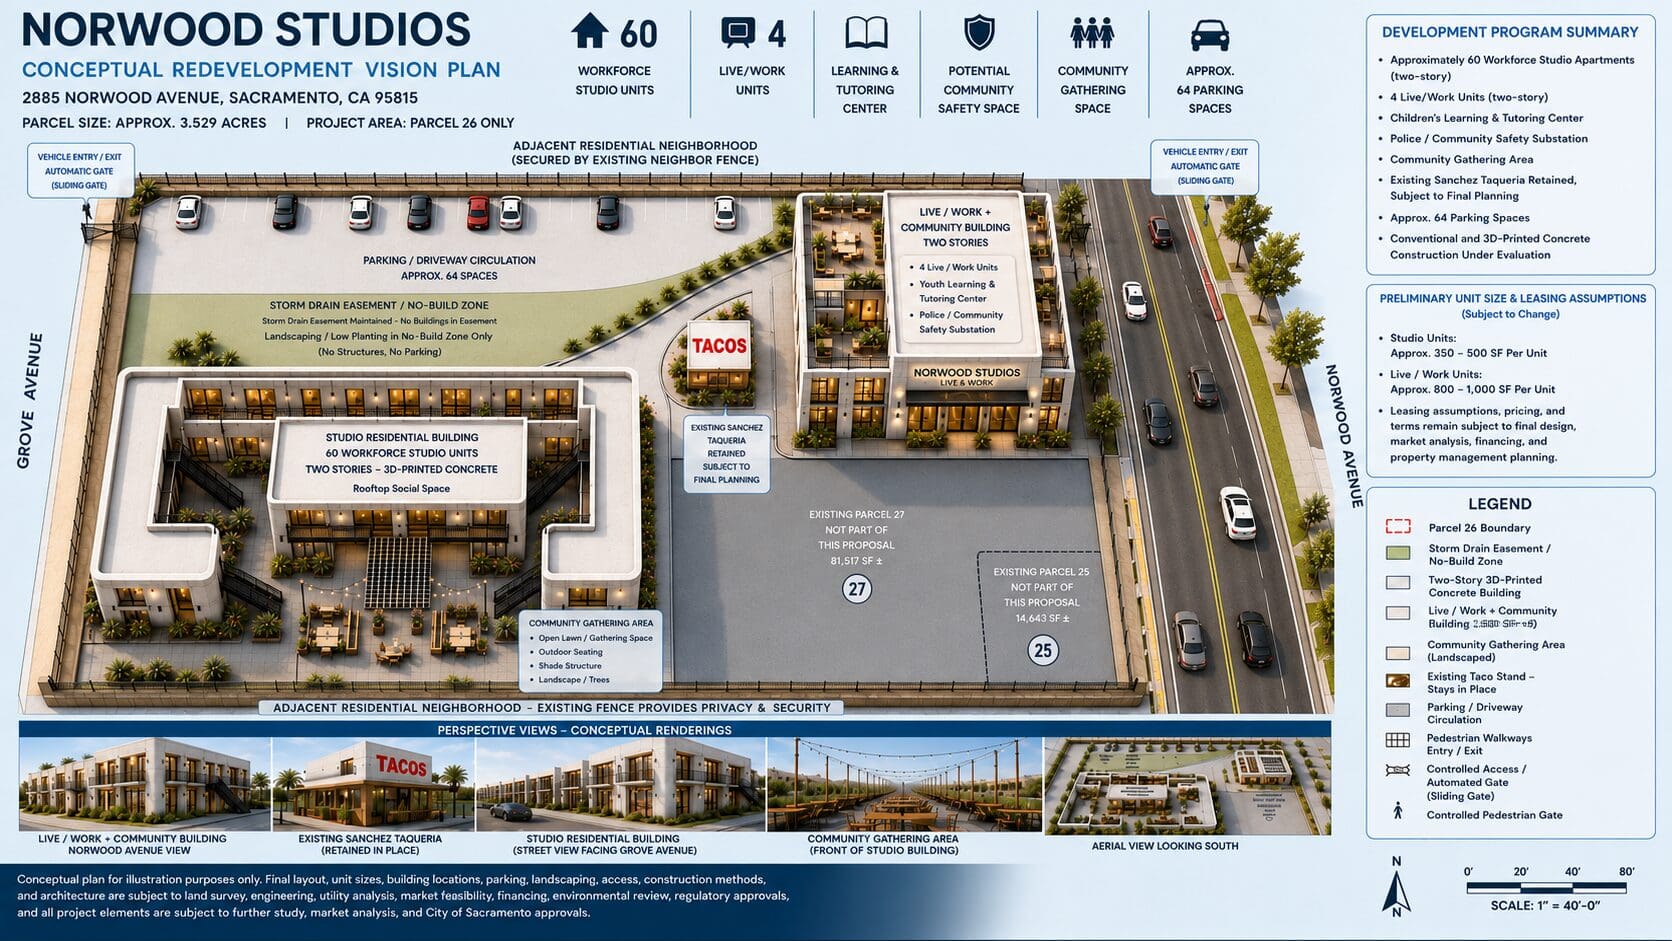
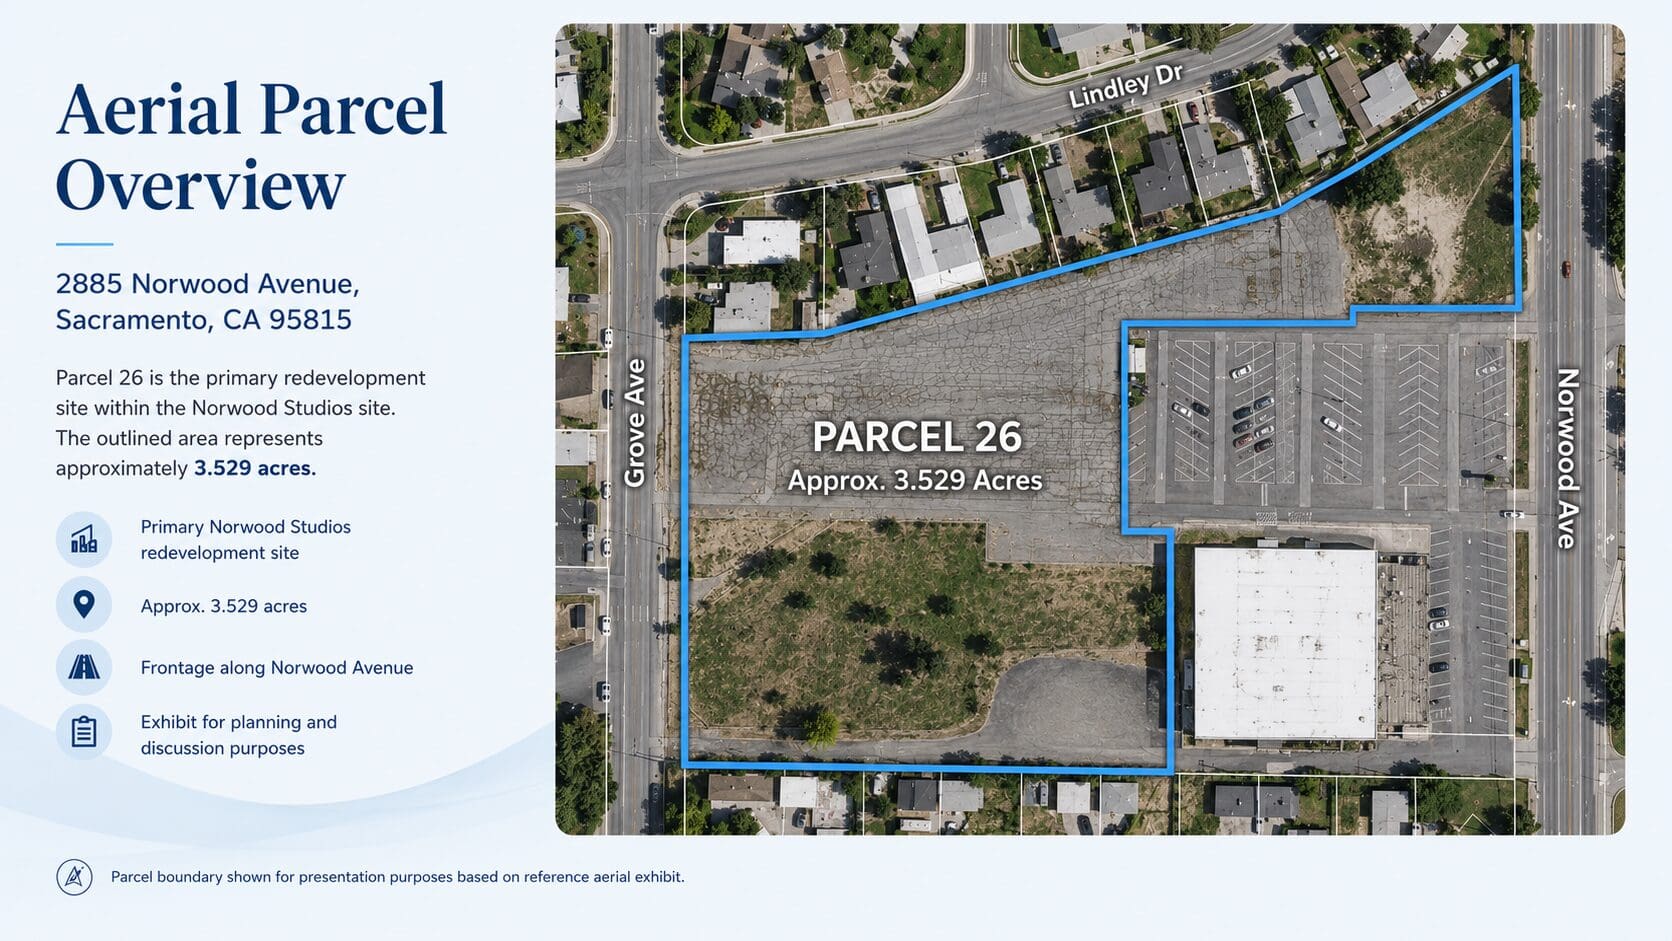
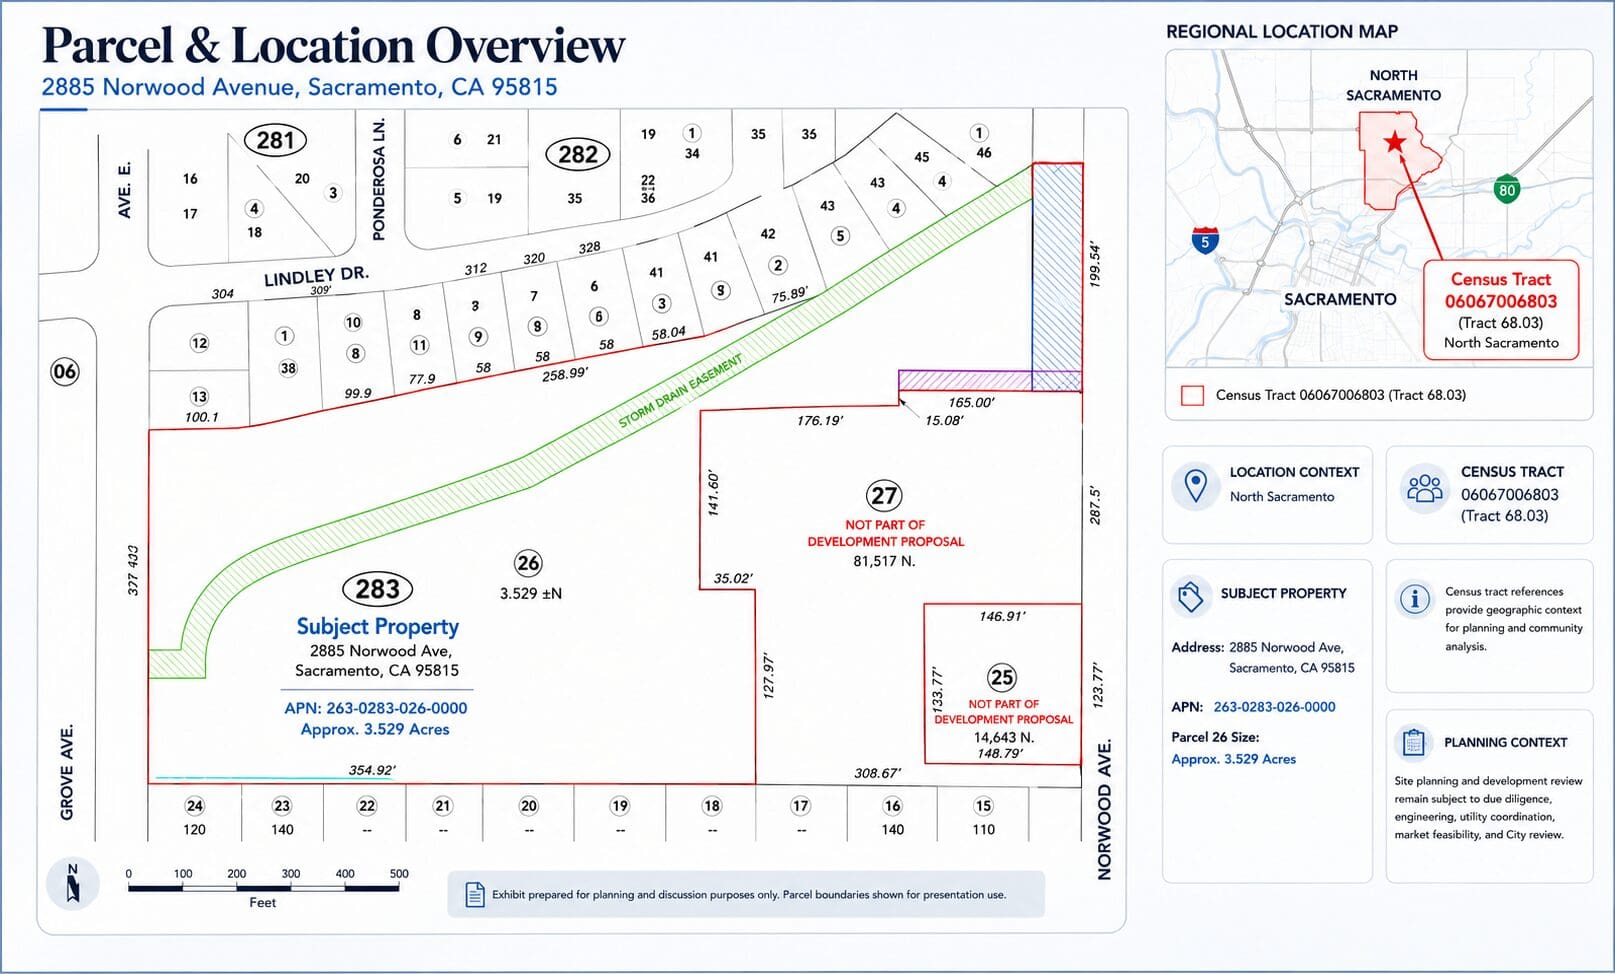
Site & Parcel Information
Understanding the Property
This gallery highlights the physical characteristics of the Norwood Studios Live & Work site and surrounding area that are relevant to current planning and evaluation.
Exhibits may include:
- Parcel boundaries
- Aerial imagery
- Existing site conditions
- Access and circulation points
- Adjacent properties and surrounding land uses
- Infrastructure and utility context
- Other site features affecting redevelopment planning
Located along the Norwood Avenue corridor in North Sacramento, the property is situated within an established area that includes neighborhood-serving commercial activity, nearby residential uses, schools, employment areas, and transportation connections.
These exhibits are intended to provide geographic and planning context and may be updated as additional survey, engineering, infrastructure, and land-use information becomes available.
Existing Property & Businesses
Established Neighborhood Businesses and Ongoing Commercial Activity
This gallery highlights the existing businesses and commercial activity currently operating on the property.
The site continues to serve the North Sacramento community through established neighborhood-serving businesses while Norwood Studios Live & Work remains in predevelopment and due diligence.
These businesses reflect the property’s longstanding role in supporting local entrepreneurship, providing neighborhood services, and maintaining ongoing commercial activity.
Current redevelopment planning is being evaluated with consideration for existing business operations, tenant coordination, site conditions, access, and the long-term relationship between the existing commercial uses and the proposed redevelopment.
Any future changes affecting existing businesses will be addressed through subsequent planning and tenant coordination.
Visualizing the Future of Norwood Studios Live & Work
Conceptual Planning and Project Advancement
This gallery presents conceptual renderings, planning exhibits, and project-progress materials created to illustrate possible directions for Norwood Studios Live & Work.
The images explore potential approaches to site layout, housing, live/work space, community-serving uses, open space, construction methods, and other design concepts under evaluation.
These materials are intended to support discussion with qualified development professionals, consultants, public agencies, and potential strategic partners during the project’s predevelopment process.
All renderings, layouts, building forms, amenities, and site concepts are preliminary and do not represent a final or approved development plan.
Conceptual materials may change as professional planning, engineering, financial feasibility, and regulatory review progress.
Conceptual Architectural Vision
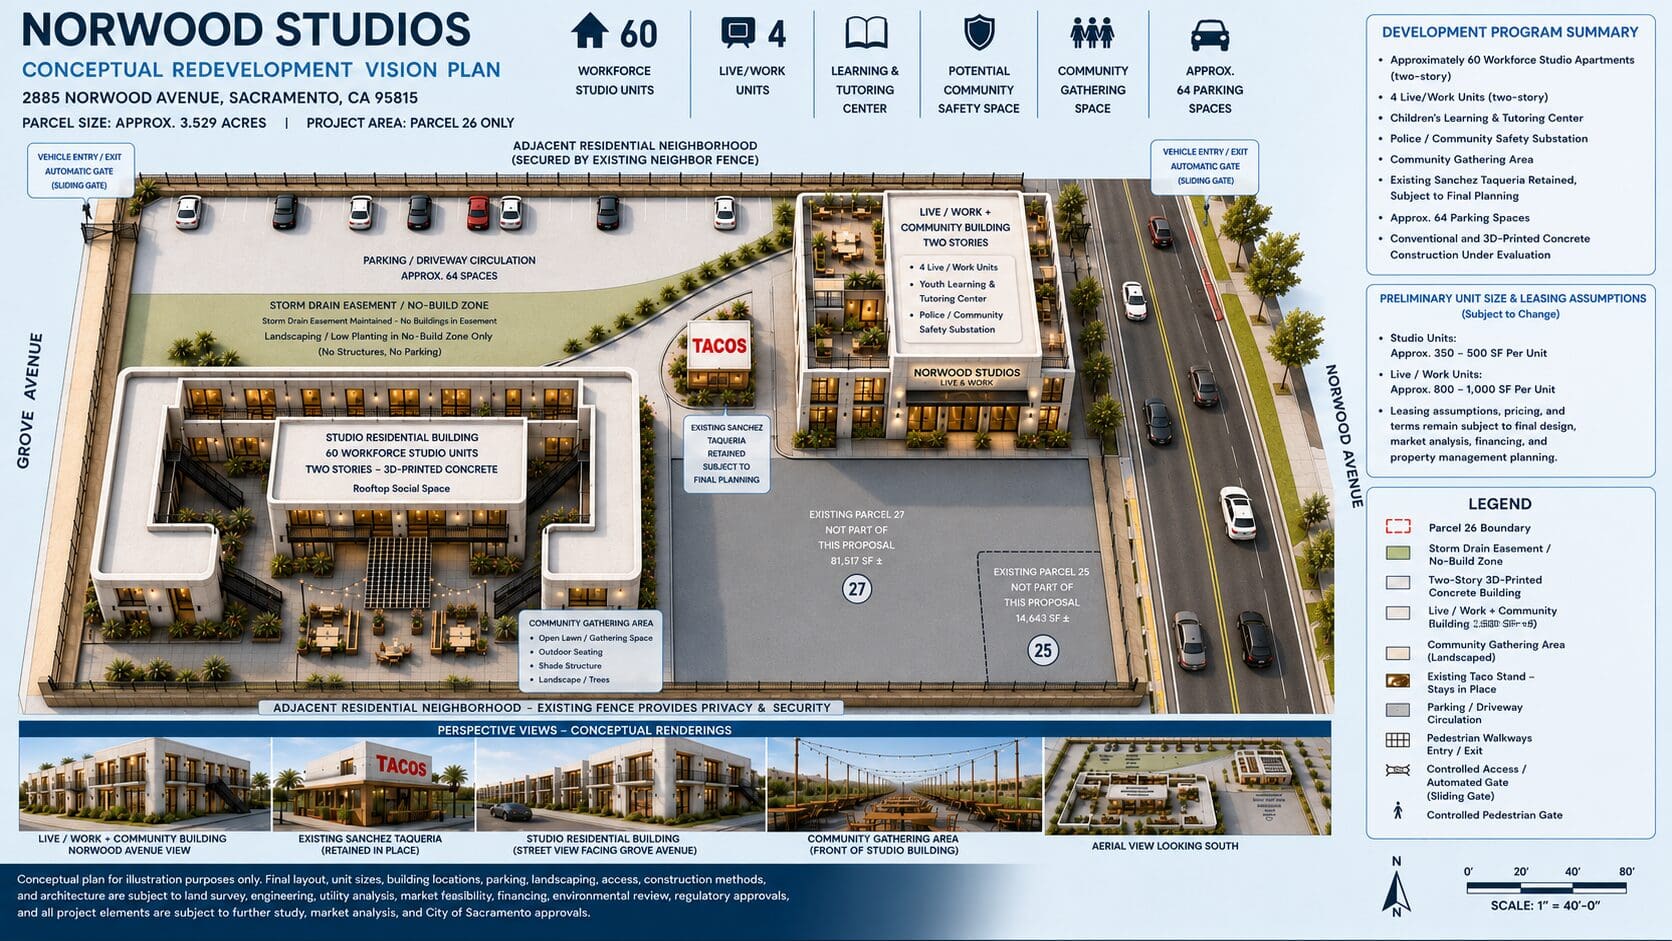

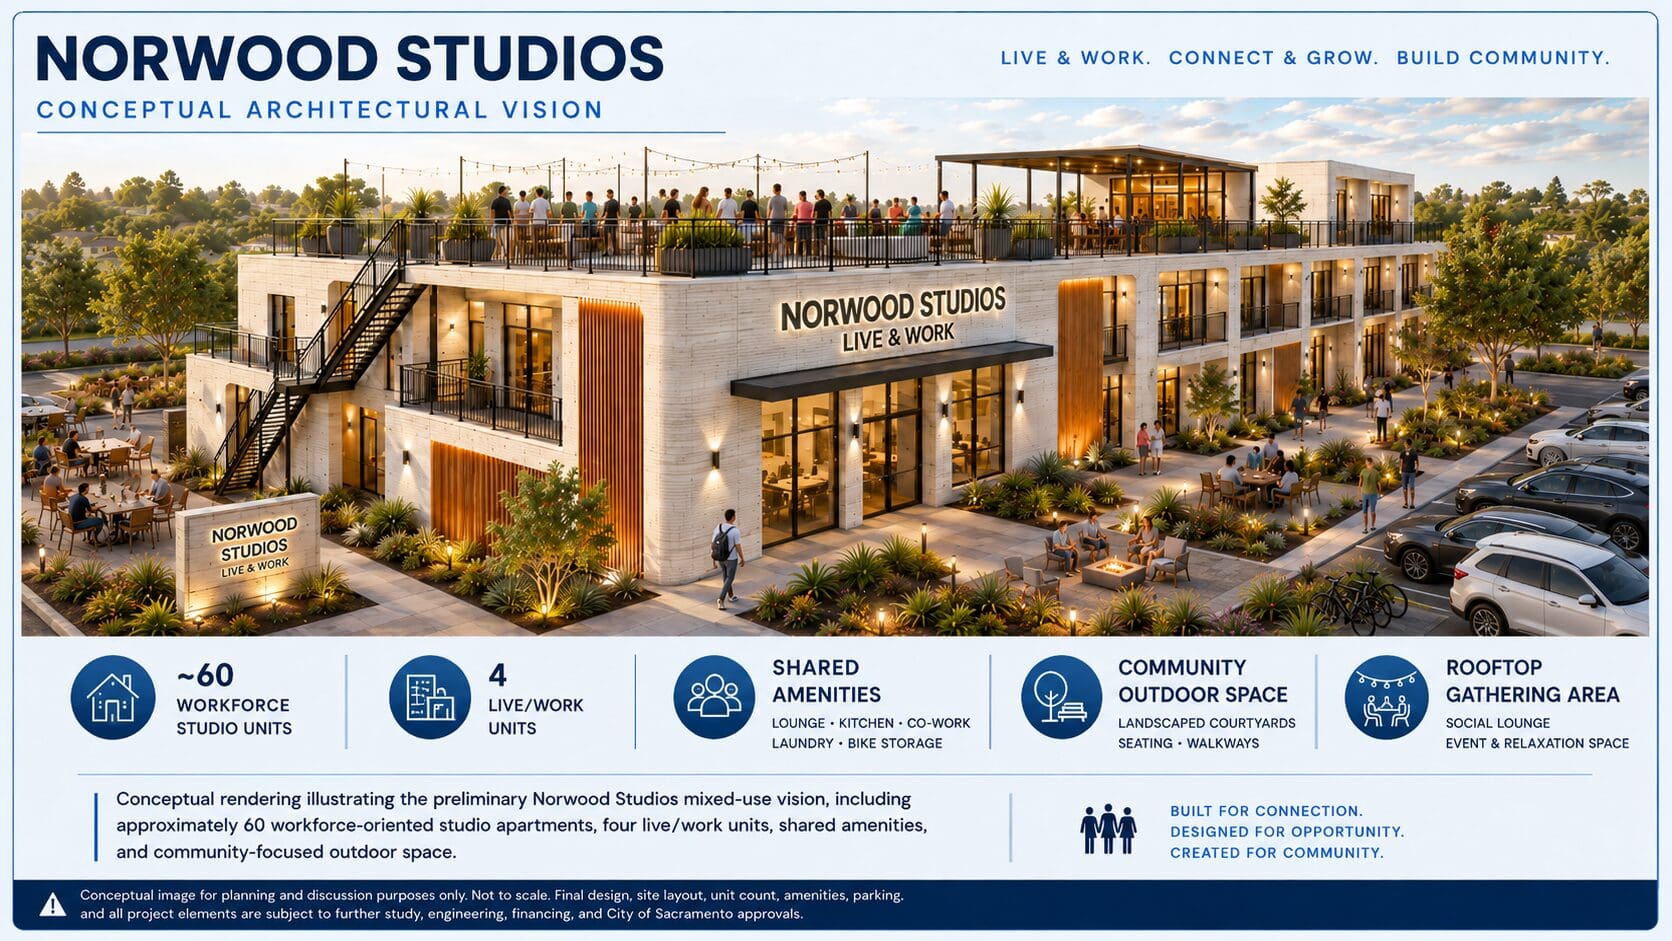
Mixed-Use Redevelopment Vision
Conceptual rendering illustrating one potential mixed-use vision for Norwood Studios Live & Work, including workforce-oriented housing, live/work space, community-serving uses, shared gathering areas, and neighborhood-serving commercial activity.
Conceptual only. Final design and project components have not been established.
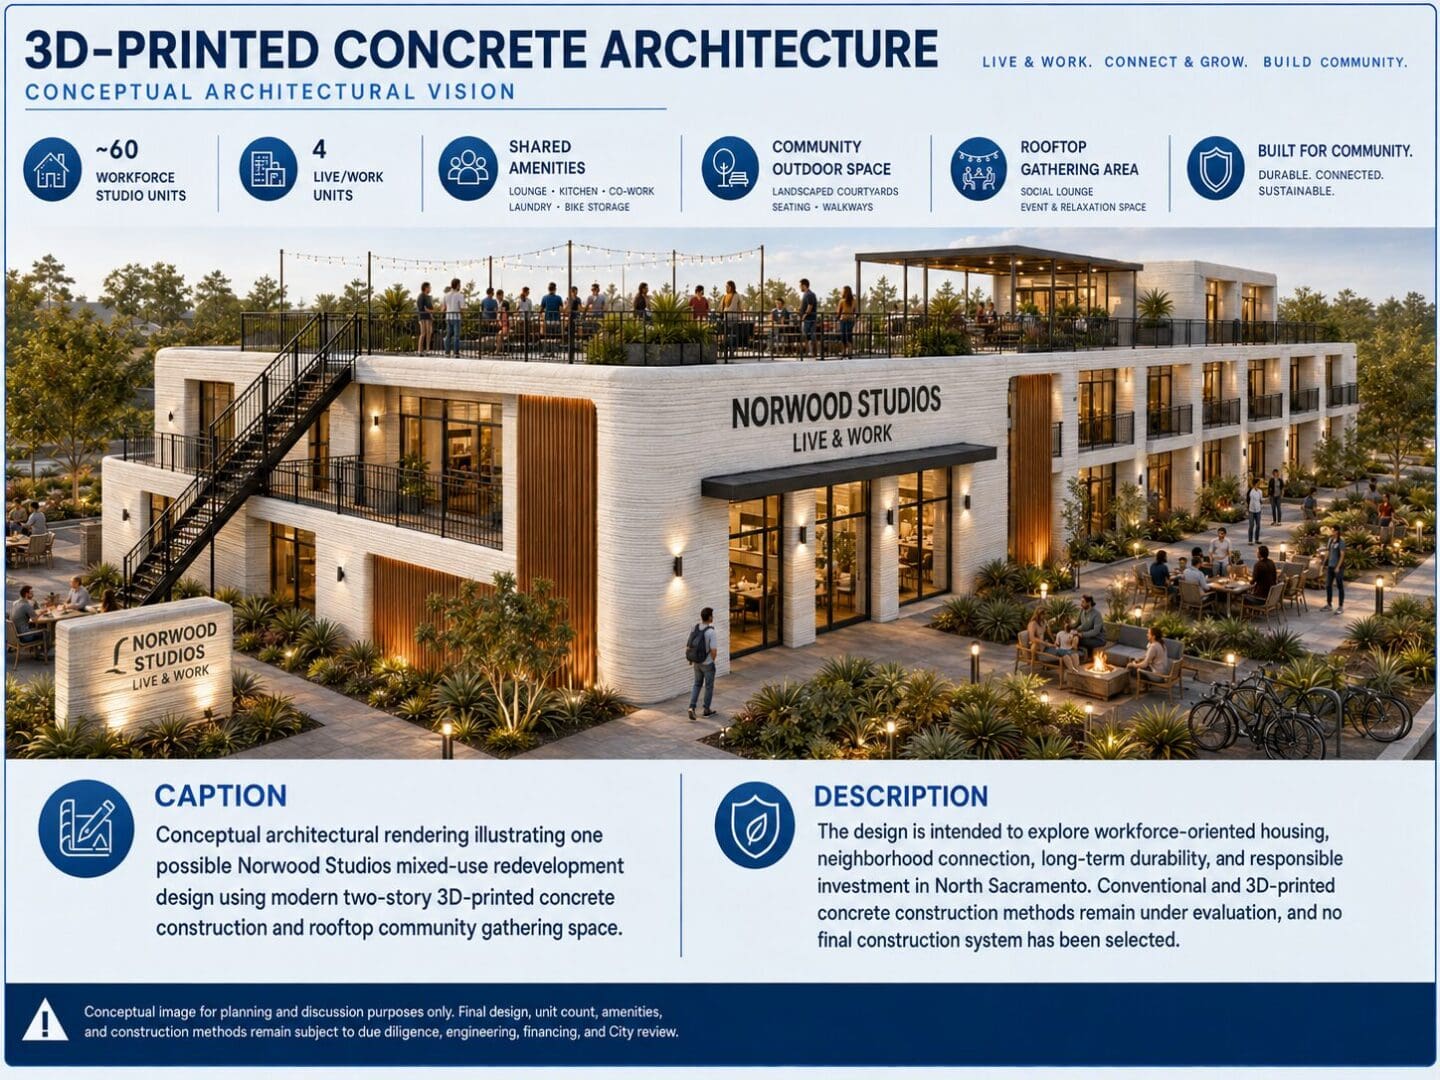
3D-Printed Concrete Architecture
Conceptual rendering illustrating a potential 3D-printed concrete construction approach for Norwood Studios Live & Work, exploring durable, modern building forms and efficient construction methods.
3D-printed concrete remains under evaluation and has not been selected as the final construction method.
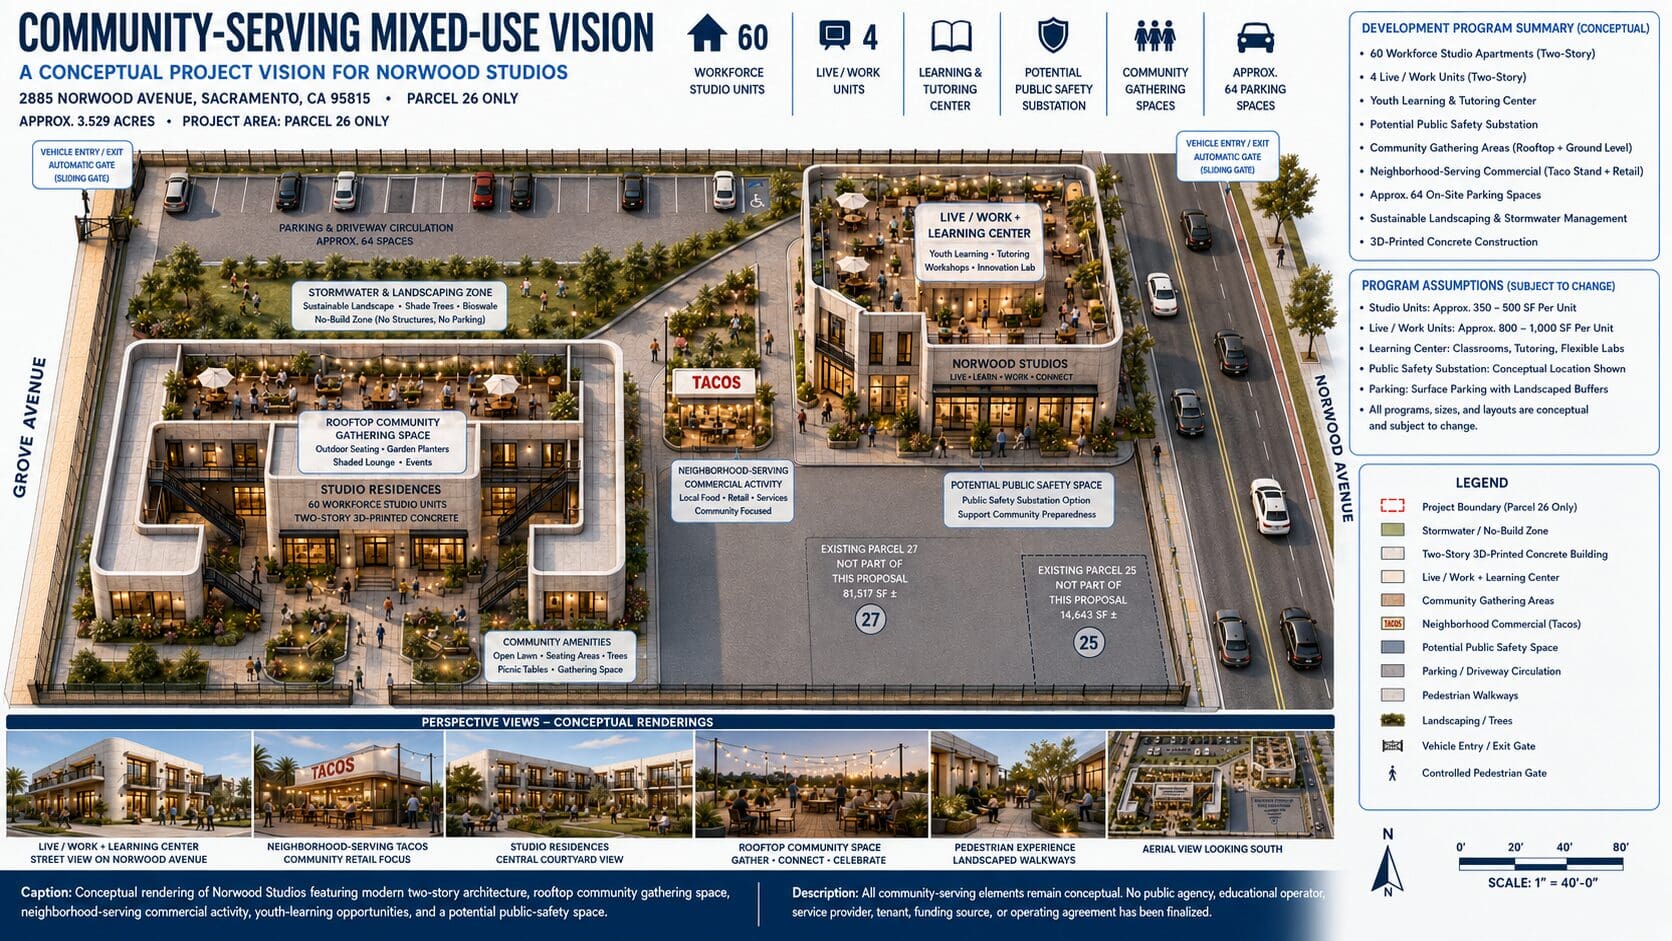
Community-Serving Mixed-Use Vision
Conceptual rendering illustrating how Norwood Studios Live & Work may combine housing, neighborhood-serving commercial activity, educational resources, community gathering space, and other community-focused uses within one mixed-use environment.
All community-serving components remain preliminary and subject to future planning and evaluation.
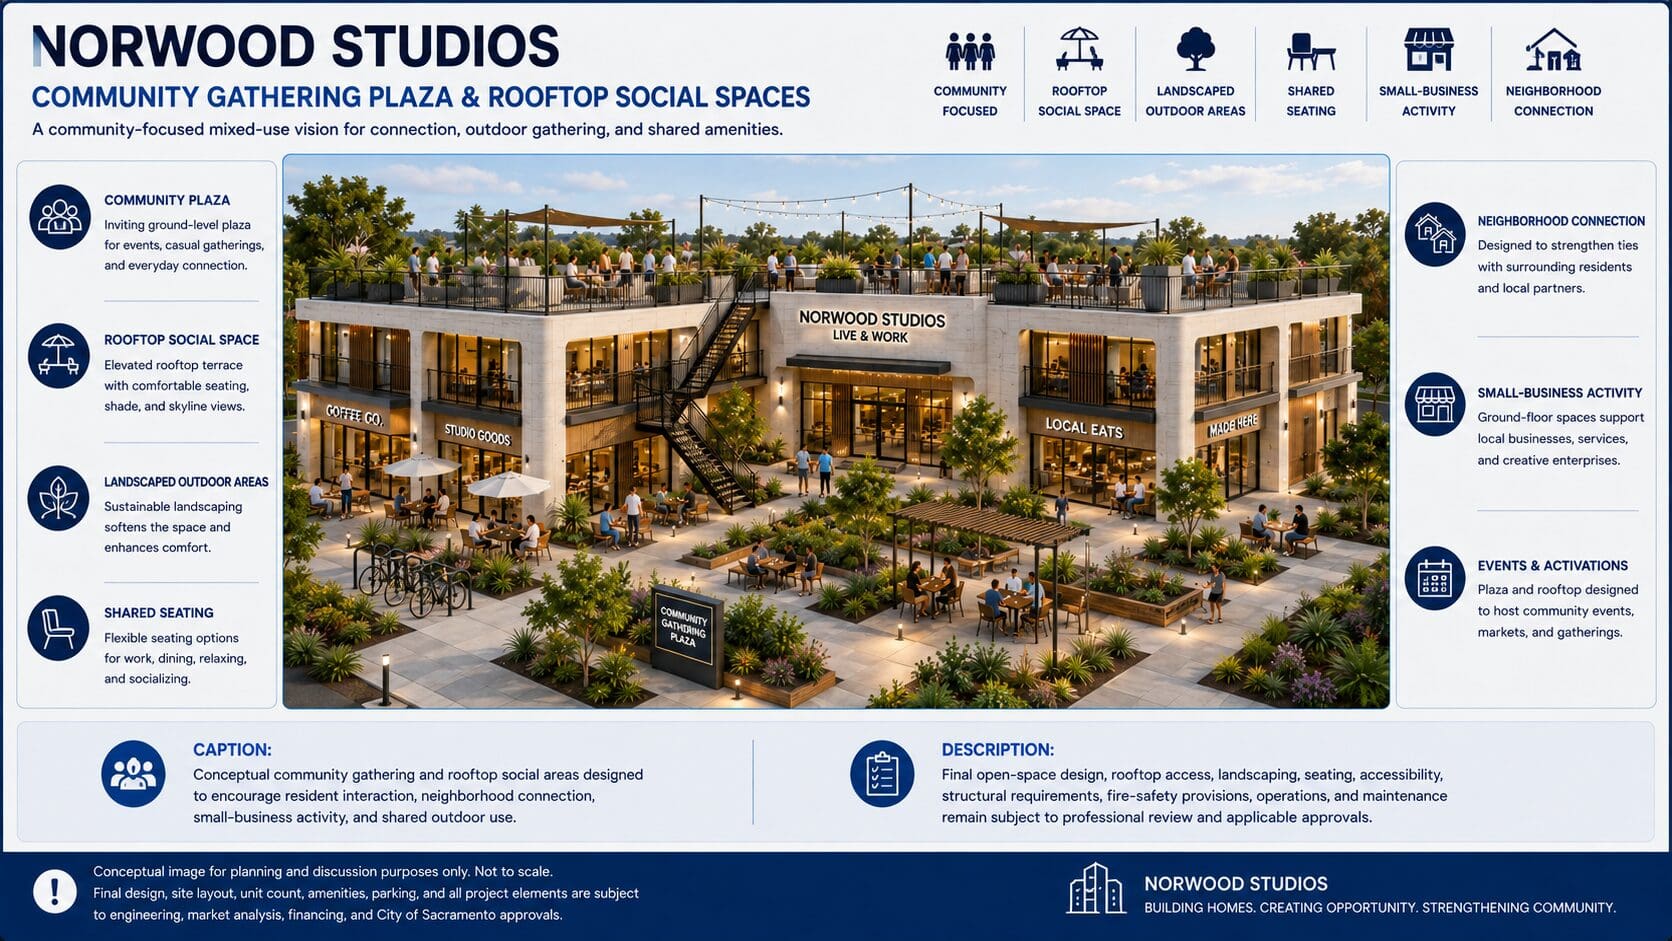
Community Gathering Plaza & Rooftop Social Spaces
Conceptual rendering illustrating potential shared outdoor and rooftop gathering areas for Norwood Studios Live & Work, designed to support resident interaction, neighborhood connection, and flexible community use.
Final design, access, amenities, and operating requirements remain subject to professional planning and evaluation.
Flexible Studio Living
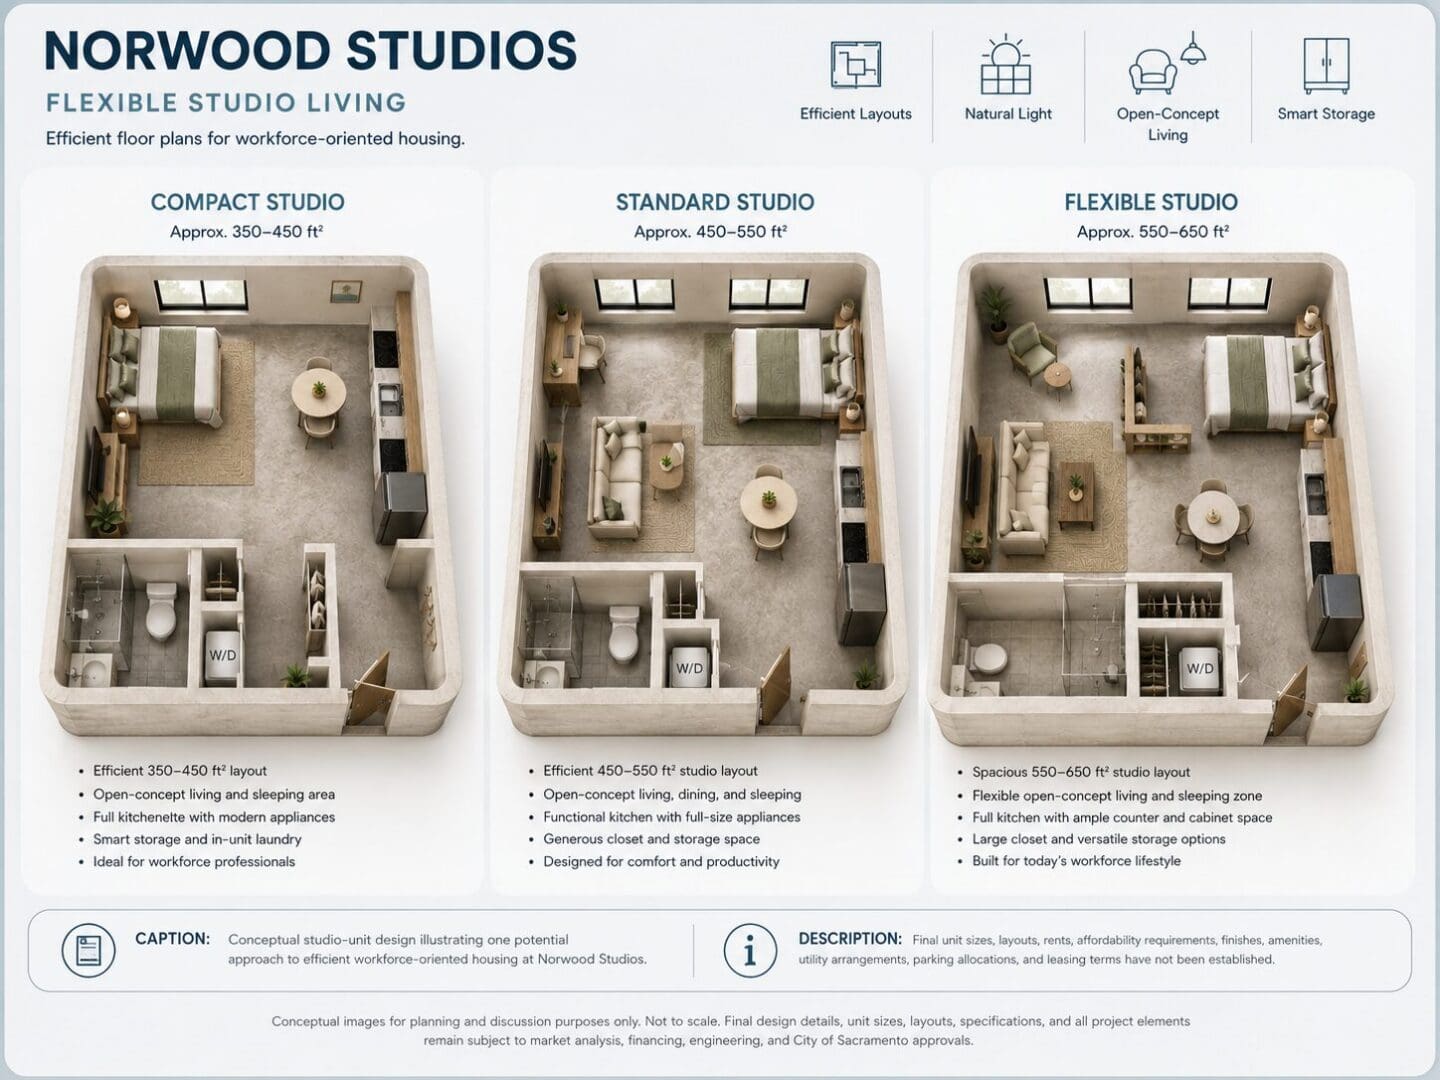
Flexible Studio Living
Conceptual studio layouts illustrating three potential approaches to workforce-oriented housing at Norwood Studios Live & Work, ranging from approximately 350 to 650 square feet.
The layouts explore efficient use of space, natural light, open-concept living, storage, and flexible residential design.
Final unit sizes, layouts, rents, affordability structure, finishes, amenities, utilities, parking, and leasing terms have not been established.
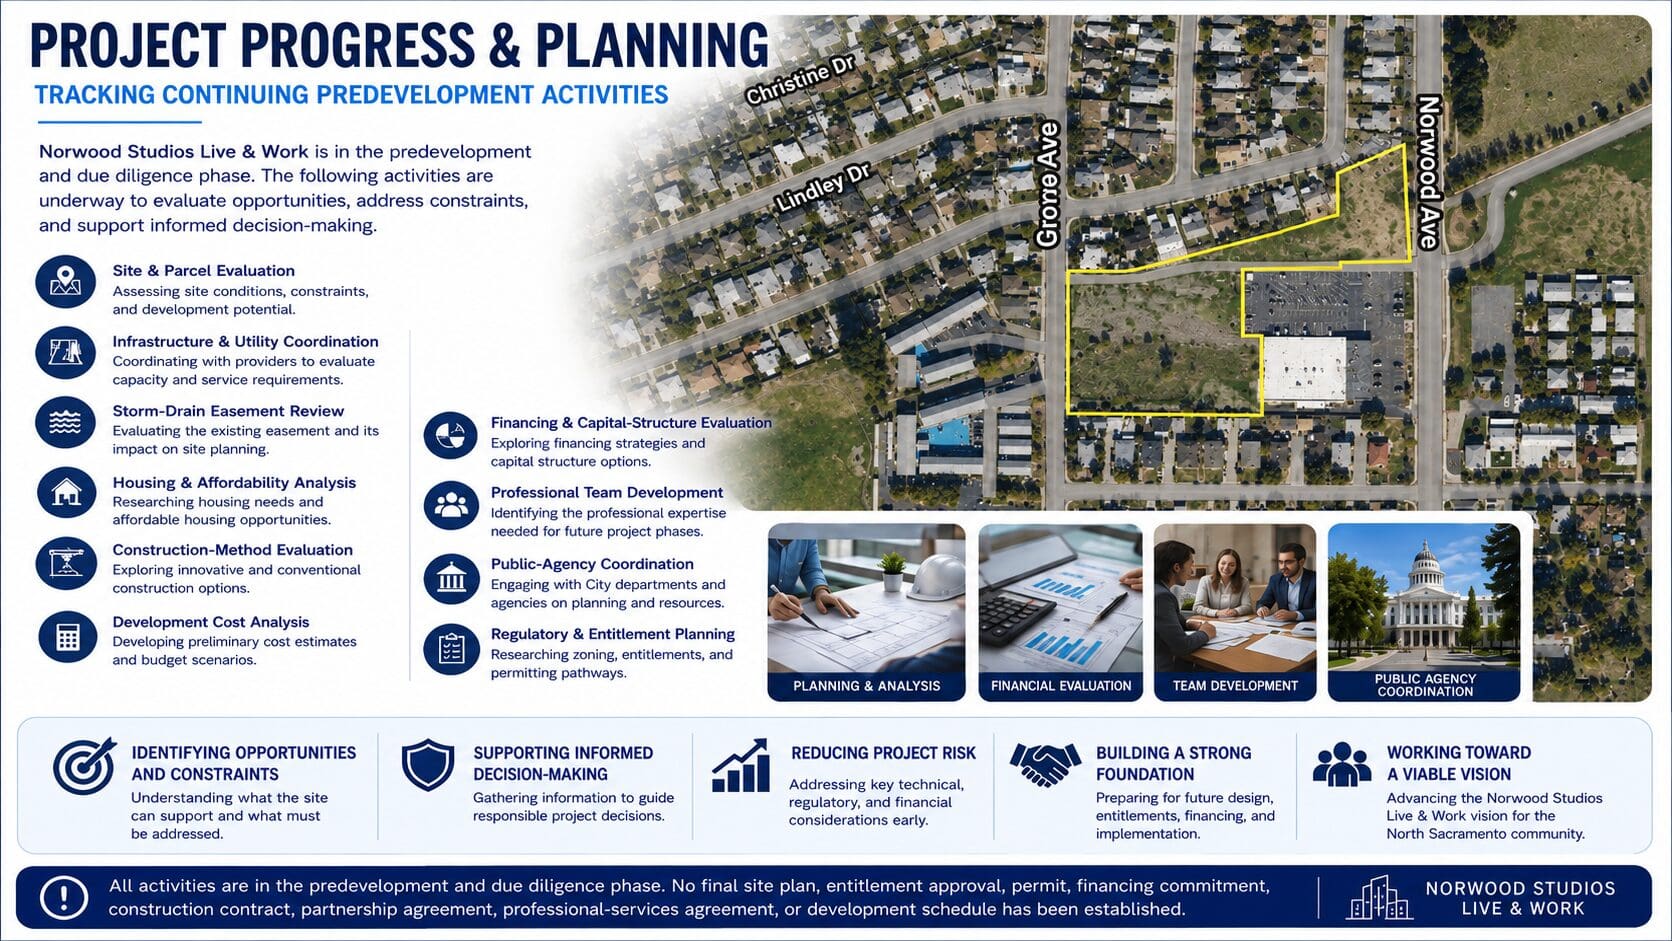
Tracking Continuing Predevelopment Activities
This gallery highlights ongoing planning and due-diligence activities supporting the evaluation of Norwood Studios Live & Work.
Current work includes:
- Site and parcel evaluation
- Utility and infrastructure coordination
- Storm-drain easement review
- Housing and affordability analysis
- Construction-method evaluation
- Development cost and financial-feasibility research
- Regulatory and entitlement planning
These activities are intended to identify site opportunities and constraints, improve decision-making, and establish a practical foundation for future professional planning and project advancement.
All materials remain preliminary and are provided for informational and discussion purposes only.
Tracking Project Advancement
This gallery also documents selected activities related to project coordination, professional outreach, and future team development.
Featured materials may include:
- Public-agency coordination
- Professional-team outreach
- Strategic-partner discussions
- Financing and capital-planning research
- Conceptual planning materials
- Project milestones and next steps
These materials are intended to provide transparency regarding the project’s progress and support informed discussions with qualified professionals, public agencies, and potential strategic partners.
Norwood Studios Live & Work remains in the early predevelopment and due-diligence stage. No final development plan, financing commitment, development partnership, permit, construction contract, or development schedule has been established.
Professional Team Development
As Norwood Studios Live & Work progresses through predevelopment, the project is identifying the professional expertise needed to support future planning and implementation.
Potential areas of professional involvement may include:
- Development and project management
- Architecture and engineering
- Land-use and entitlement planning
- Construction and cost estimating
- Market and financial feasibility
- Lending and capital planning
- Housing and infrastructure expertise
This gallery may include selected materials related to professional outreach, coordination, and future team development.
No multidisciplinary development team has been formally selected for the overall project.
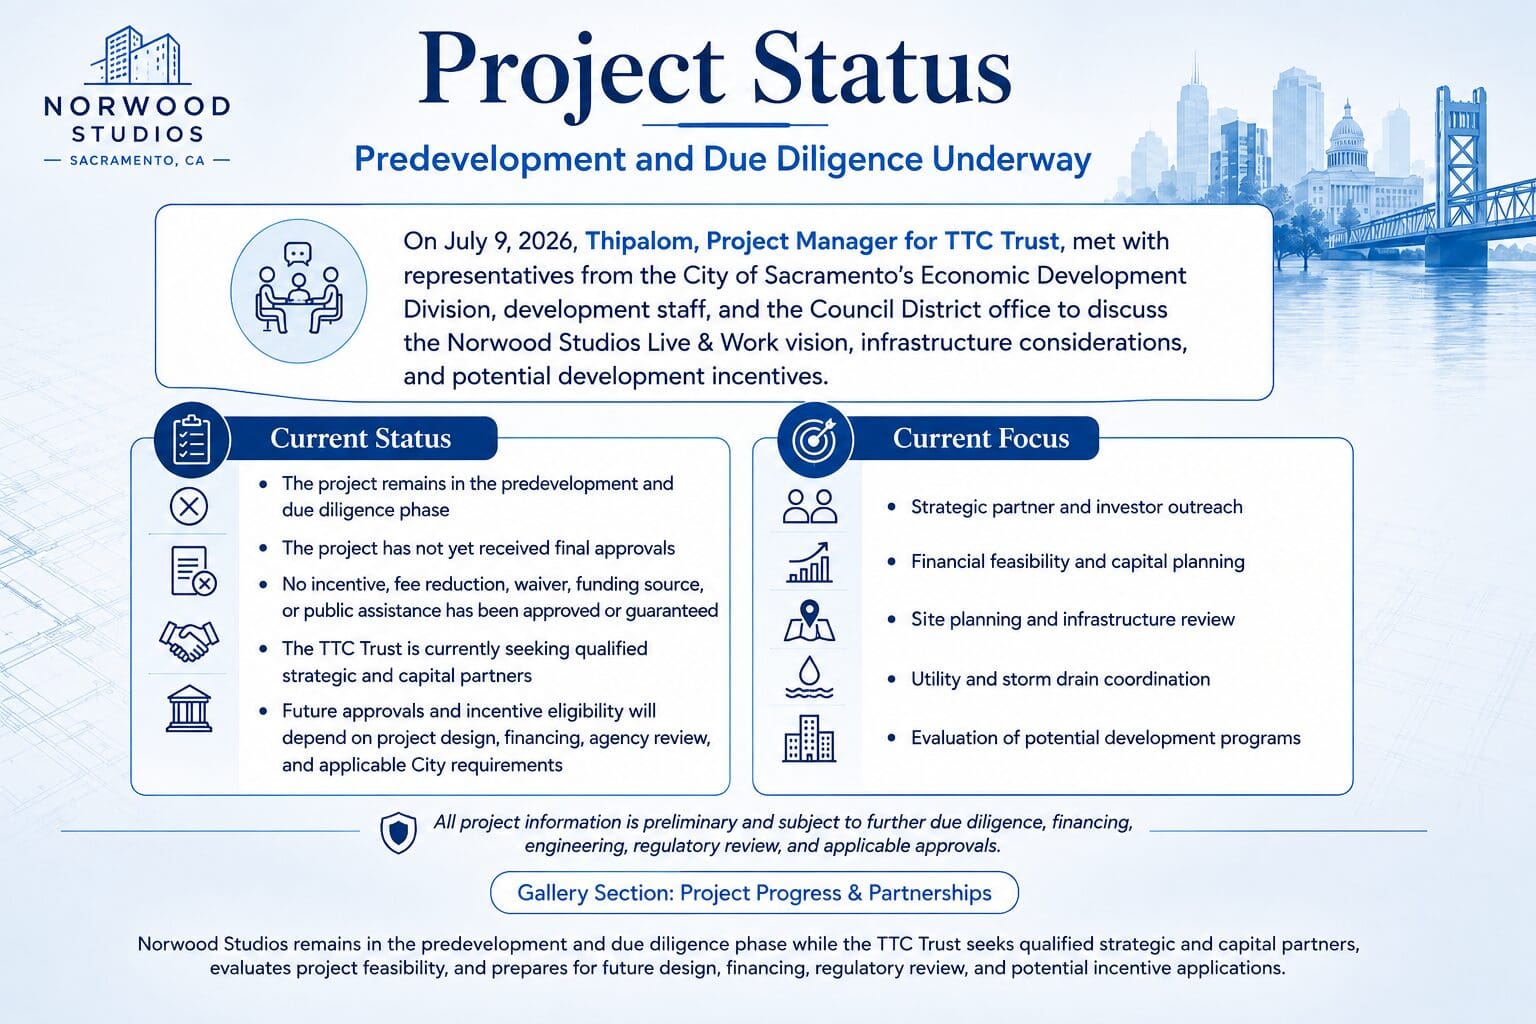
Public Agency Coordination
On July 9, 2026, Thipalom, Project Manager for TTC Trust, participated in an early coordination meeting with representatives of the City of Sacramento Economic Development team, development staff, and the Council District office regarding the preliminary Norwood Studios Live & Work vision.
Discussion included infrastructure and utilities, the existing storm-drain easement, housing affordability, development costs, and potential incentive pathways.
The meeting was informational and did not constitute project approval, entitlement approval, incentive approval, financing commitment, public-agency endorsement, or authorization to begin construction.
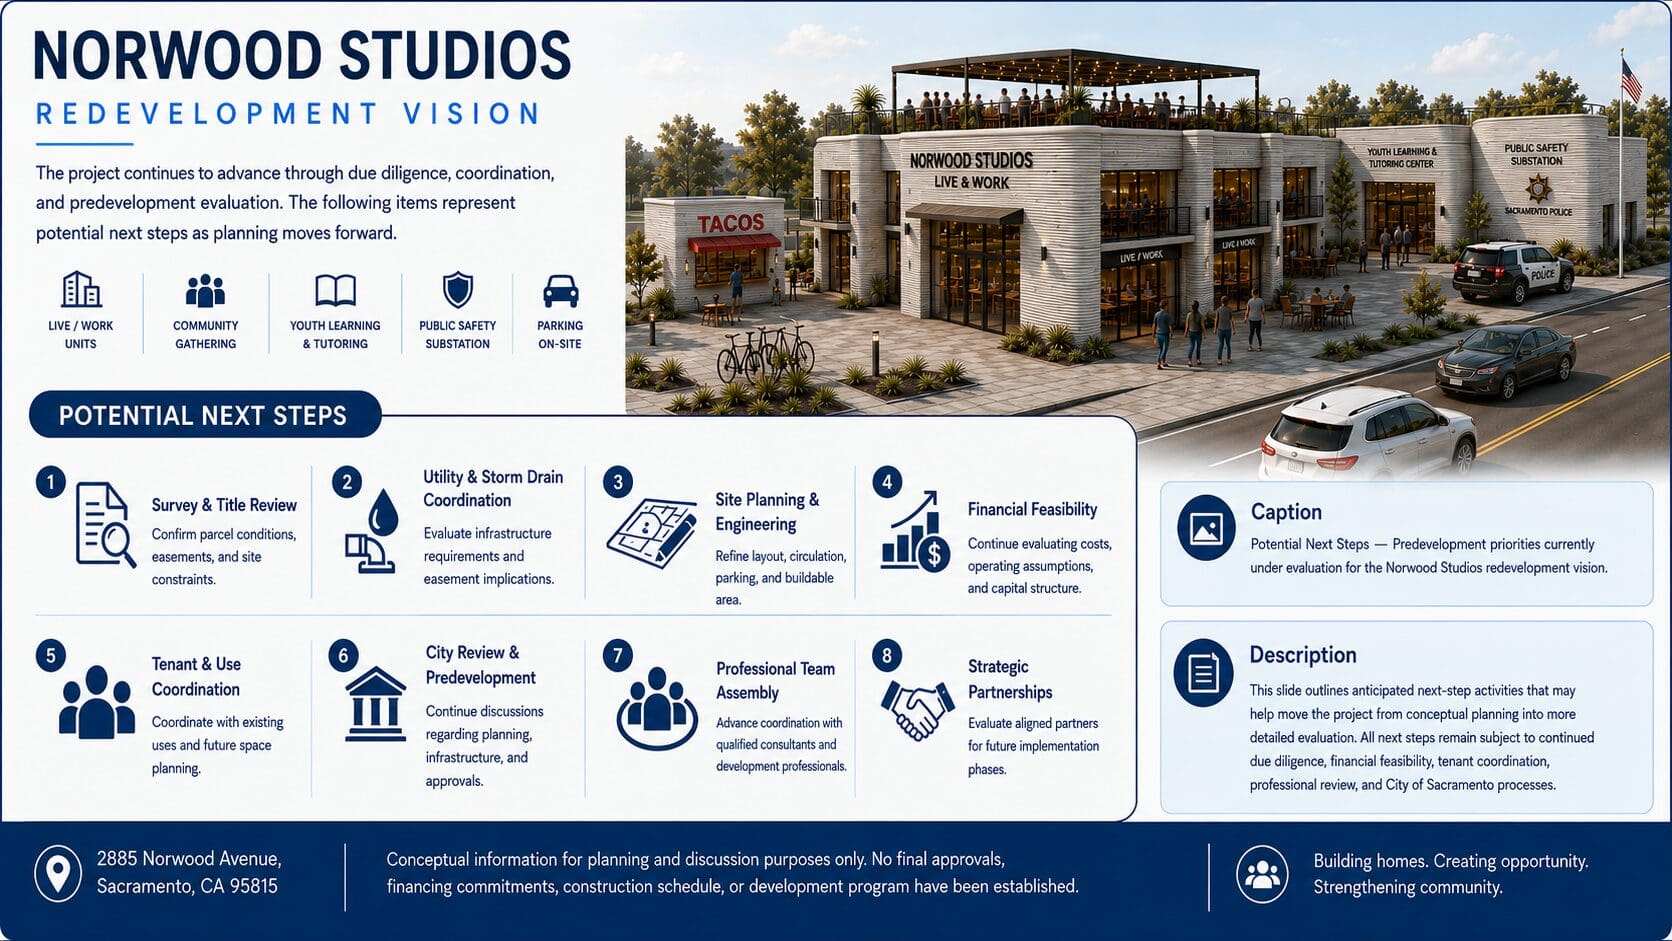
Financial Feasibility & Capital Planning
Financial feasibility is being evaluated as part of the ongoing predevelopment process for Norwood Studios Live & Work.
Current analysis may include:
- Development costs and preliminary budgeting
- Market and operating assumptions
- Capital-stack alternatives
- Debt and equity financing strategies
- Public and private funding resources
- Workforce and affordable-housing financing opportunities
- Project phasing and long-term operating considerations
The objective is to determine whether the preliminary redevelopment vision can support a practical and financially sustainable development strategy.
No lender, investor, equity partner, or financing source has committed funding to the project.
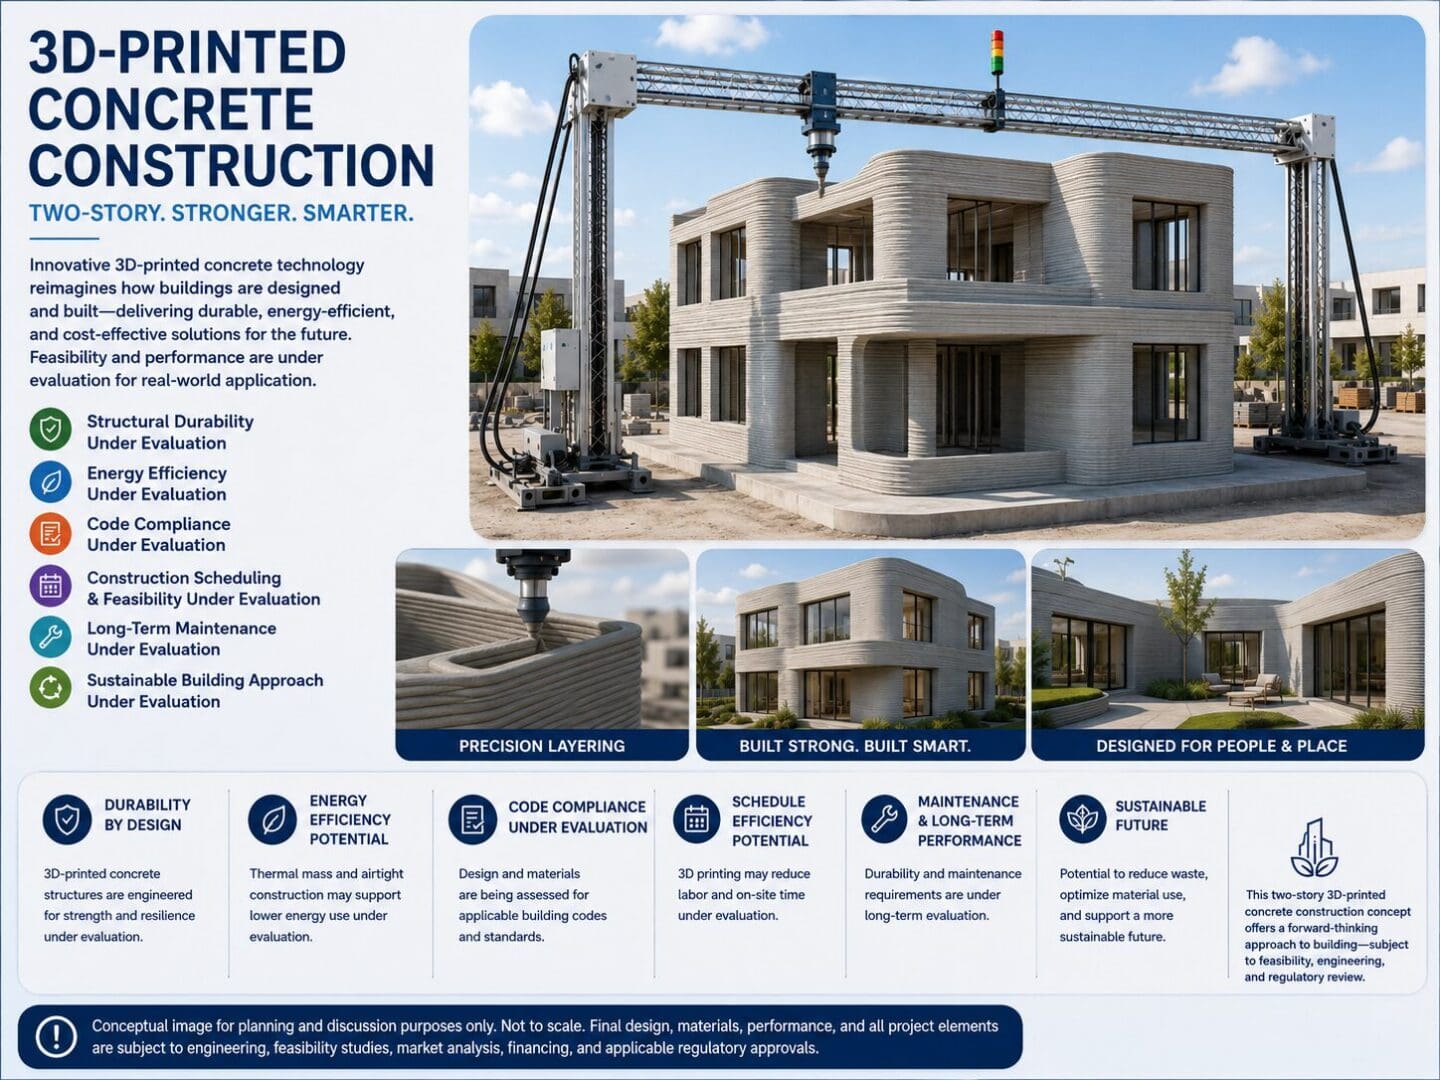
Construction & Innovation
Norwood Studios Live & Work is evaluating both conventional construction methods and emerging building technologies, including the potential use of 3D-printed concrete construction.
Evaluation may consider:
- Construction cost and schedule
- Structural performance and durability
- Energy efficiency
- Code compliance
- Constructability
- Contractor qualifications
- Insurance and financing requirements
- Long-term maintenance
No construction system, contractor, manufacturer, or construction contract has been selected.
3D-printed concrete remains one potential construction approach under evaluation and has not been selected for the project.
Gallery Notice
Photographs, parcel exhibits, maps, conceptual renderings, site layouts, and related materials presented in this gallery are provided for informational, planning, and discussion purposes only.
Conceptual materials for Norwood Studios Live & Work do not represent final or approved development plans and may change as planning, engineering, financial feasibility, and regulatory review progress.
No final site plan, entitlement approval, permit, financing commitment, construction contract, development partnership, or development schedule has been established.