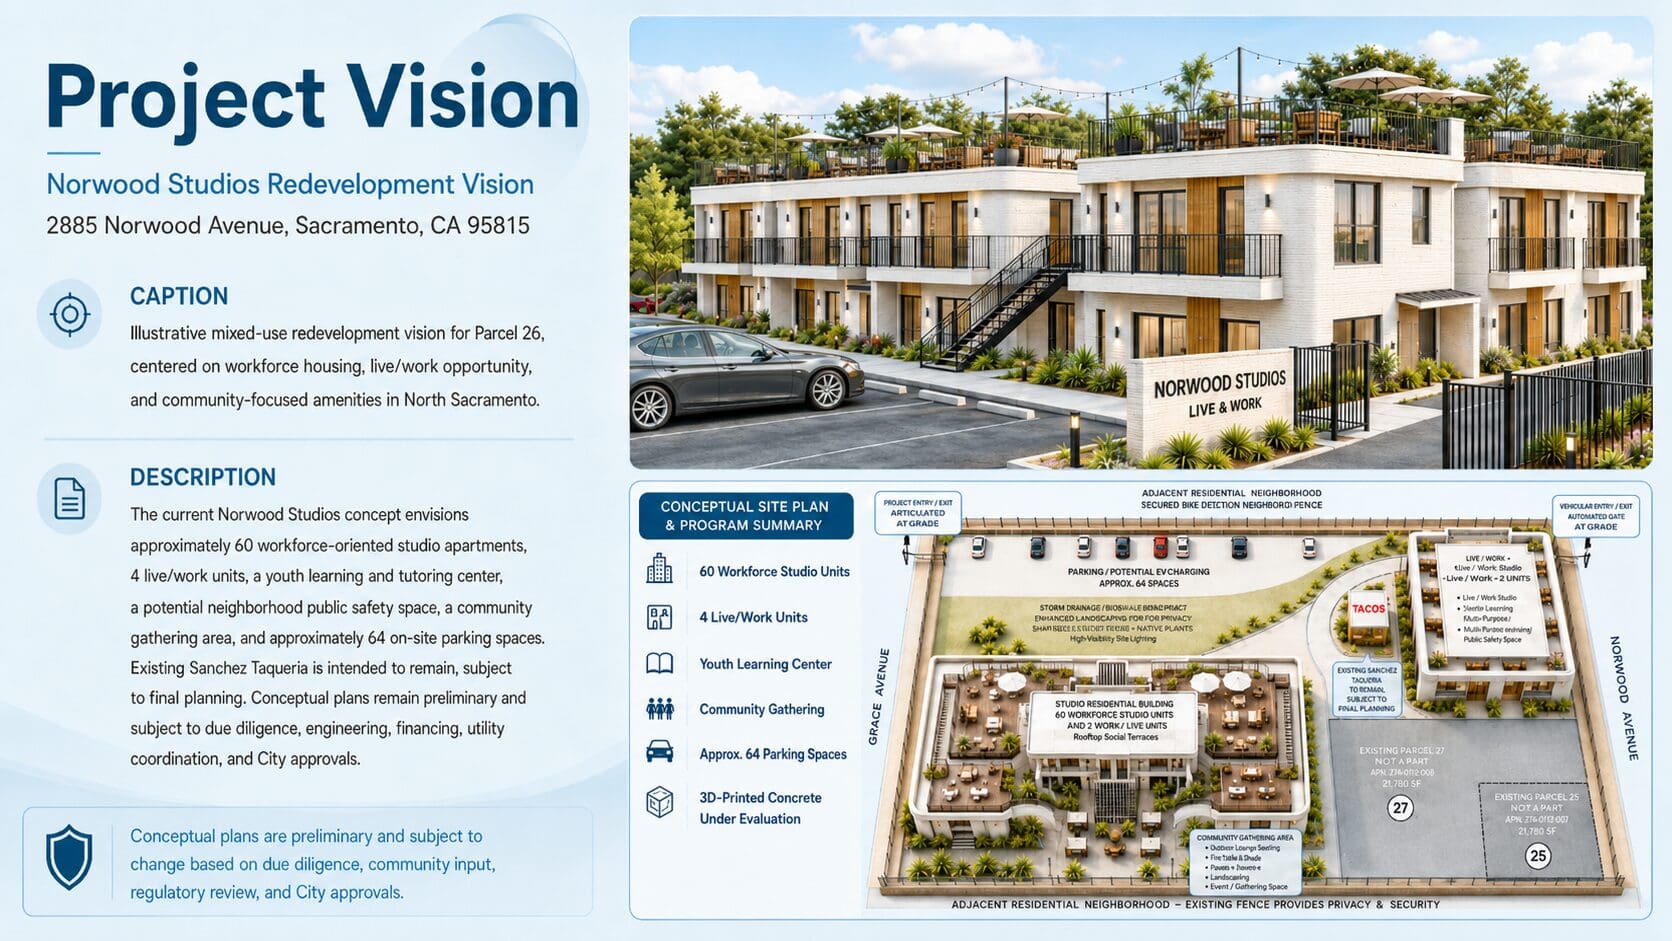
Project Vision

Norwood Studios Live & Work is a proposed mixed-use redevelopment vision for property owned and controlled by TTC Trust. TheGreen Spot LLC provides Property & Project Management services, and Thipalom serves as Project Manager for TTC Trust during the project's early predevelopment and due-diligence process.

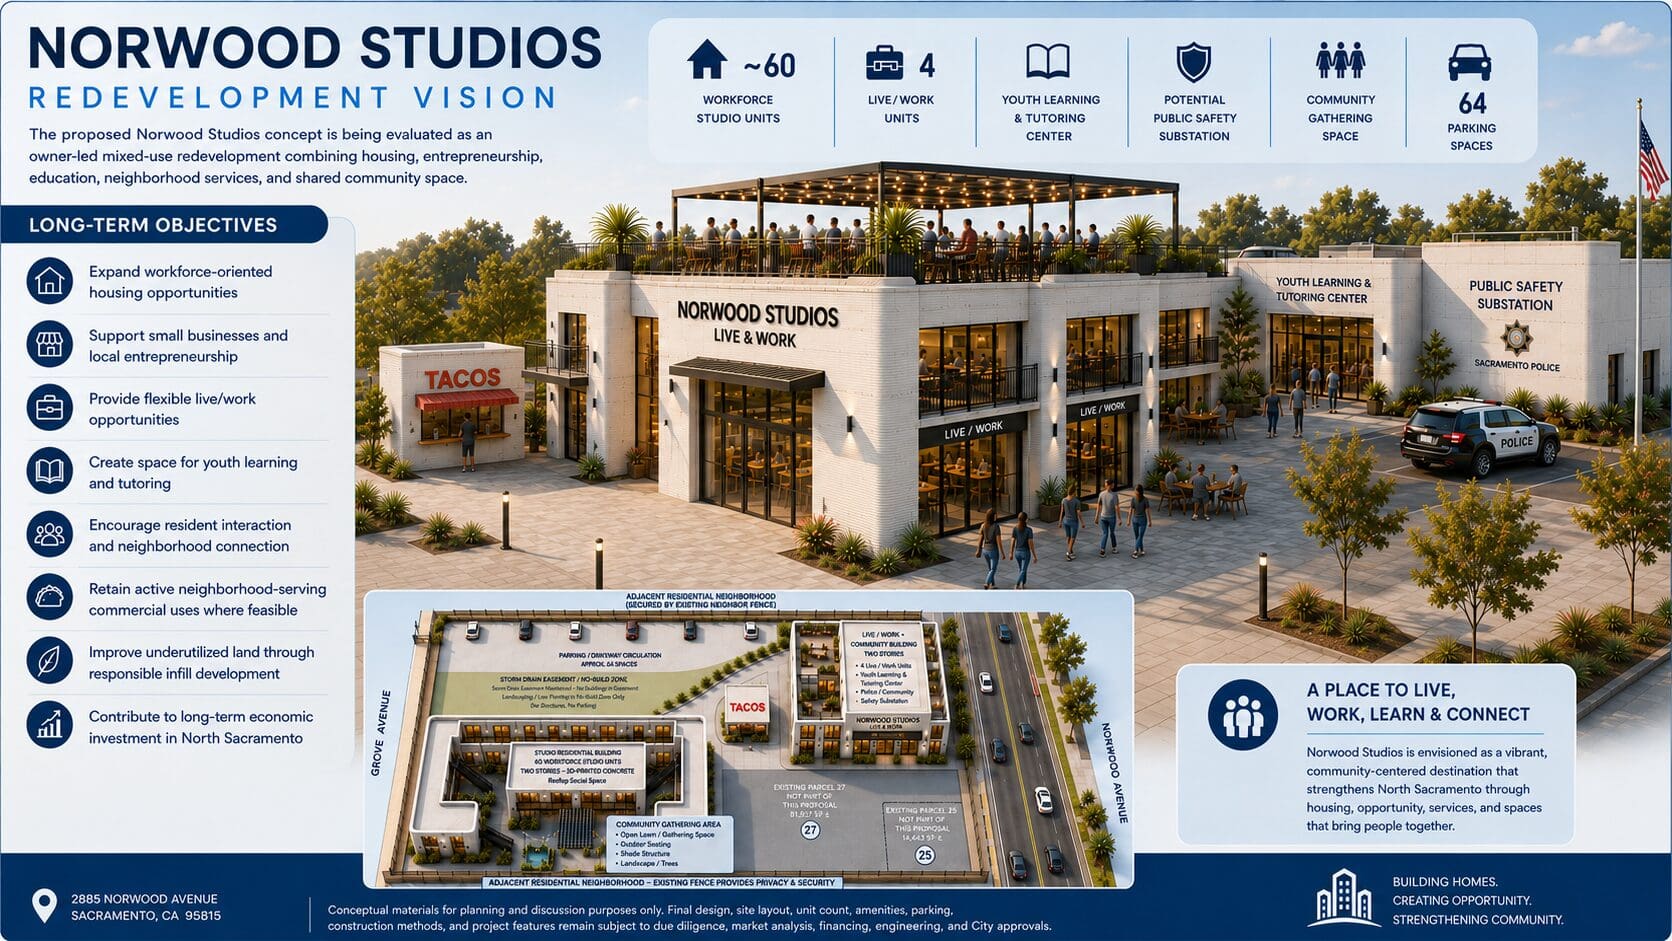
The long-term vision is to create a thoughtfully planned mixed-use environment that may:

  • Expand workforce-oriented housing opportunities
  • Support small businesses and local entrepreneurship
  • Provide flexible live/work opportunities
  • Create space for youth learning and tutoring
  • Encourage resident interaction and neighborhood connection
  • Retain neighborhood-serving commercial uses where feasible
  • Improve underutilized property through responsible infill redevelopment
  • Contribute to long-term investment and revitalization in North Sacramento

Norwood Studios Live & Work remains a conceptual redevelopment vision. Nothing has been approved. The final development program, site design, housing mix, commercial uses, construction methods, financing strategy, affordability structure, infrastructure improvements, and implementation approach have not been established.
Preliminary Development Program

The following preliminary development program is being used to support planning, feasibility evaluation, and professional discussion for Norwood Studios Live & Work.

TTC Trust owns the project property. TheGreen Spot LLC provides property and project management services, and Thipalom serves as Project Manager for TTC Trust during the project’s early predevelopment and due-diligence process.

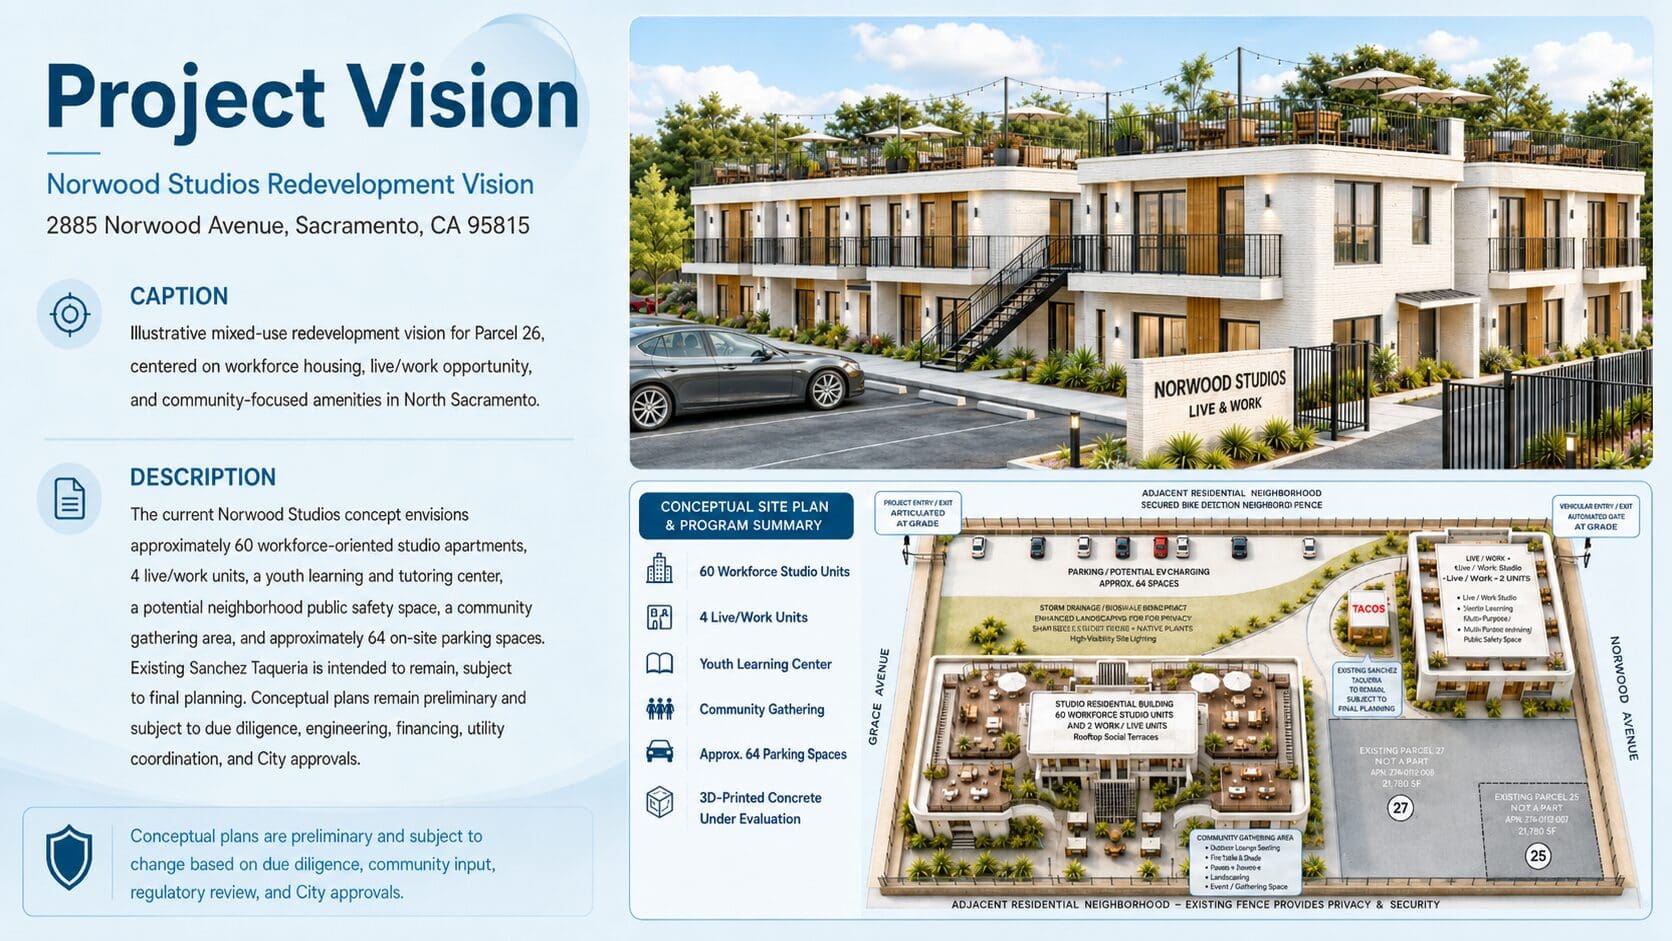
The current conceptual program includes:

  • Approximately 60 workforce-oriented studio residences
  • Approximately four live/work units
  • A Youth Learning & Tutoring Center
  • A potential Neighborhood Public Safety Space
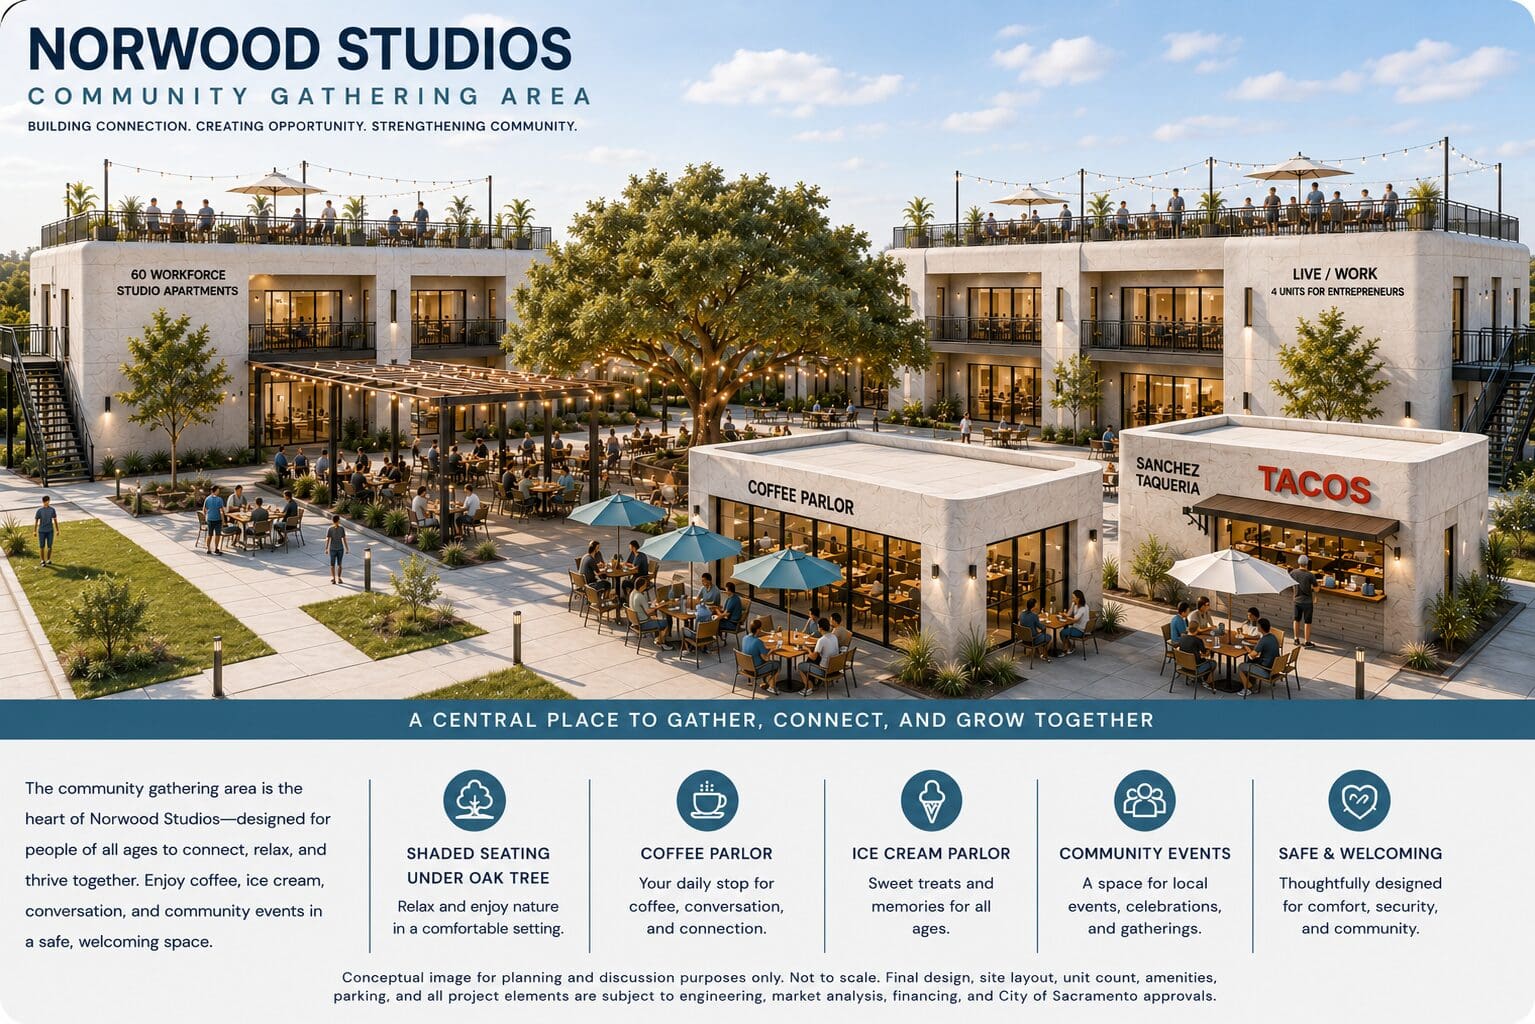
  • Community gathering areas and landscaped open space
  • Approximately 64 parking spaces
  • Potential retention of Sanchez Taqueria
  • Evaluation of both conventional and 3D-printed concrete construction methods

The program remains conceptual. Final unit counts, building configuration, site layout, parking, affordability structure, commercial uses, construction methods, financing, and implementation approach have not been established.
These elements will continue to be refined through site planning, engineering, architectural review, market and financial feasibility, tenant coordination, and applicable regulatory requirements.

Concept rendering and site plan for redevelopment
Outdoor community plaza with coffee shop and tacos
Norwood Studios redevelopment mixed-use campus rendering

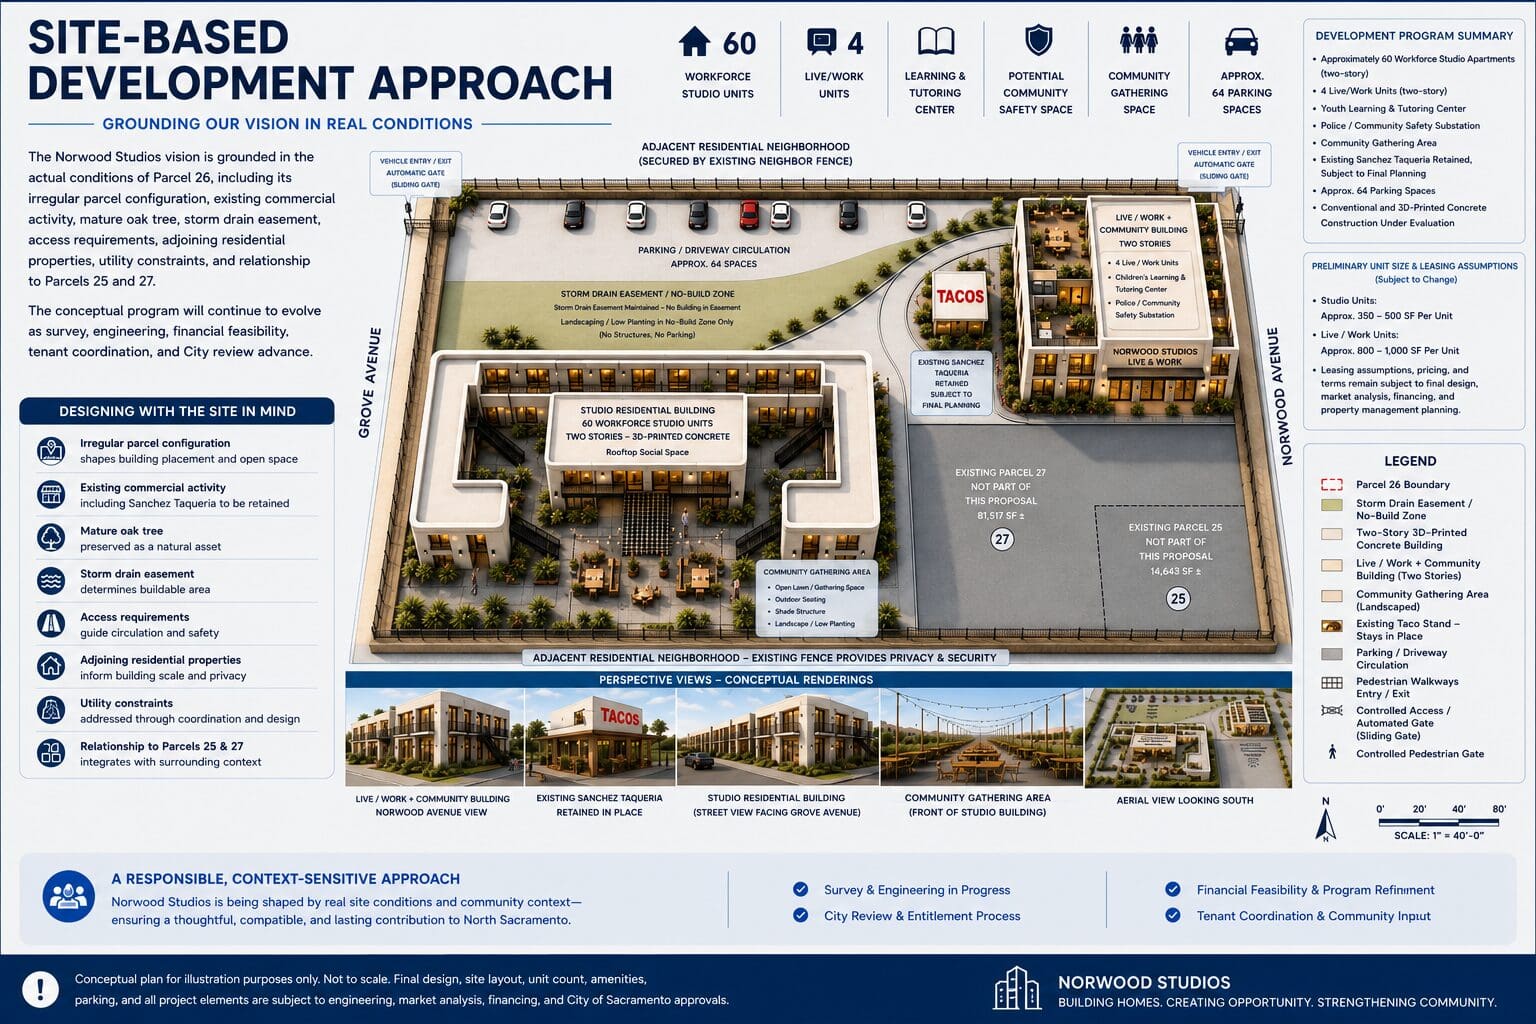
Site-Based Development Approach

The Norwood Studios Live & Work redevelopment approach is being shaped by the actual physical, operational, and neighborhood conditions of Parcel 26.

TTC Trust owns the project property. TheGreen Spot LLC provides property and project management services, and Thipalom serves as Project Manager for TTC Trust during the early predevelopment and due-diligence process.

Key site considerations include:

  • Parcel configuration
  • Existing commercial activity
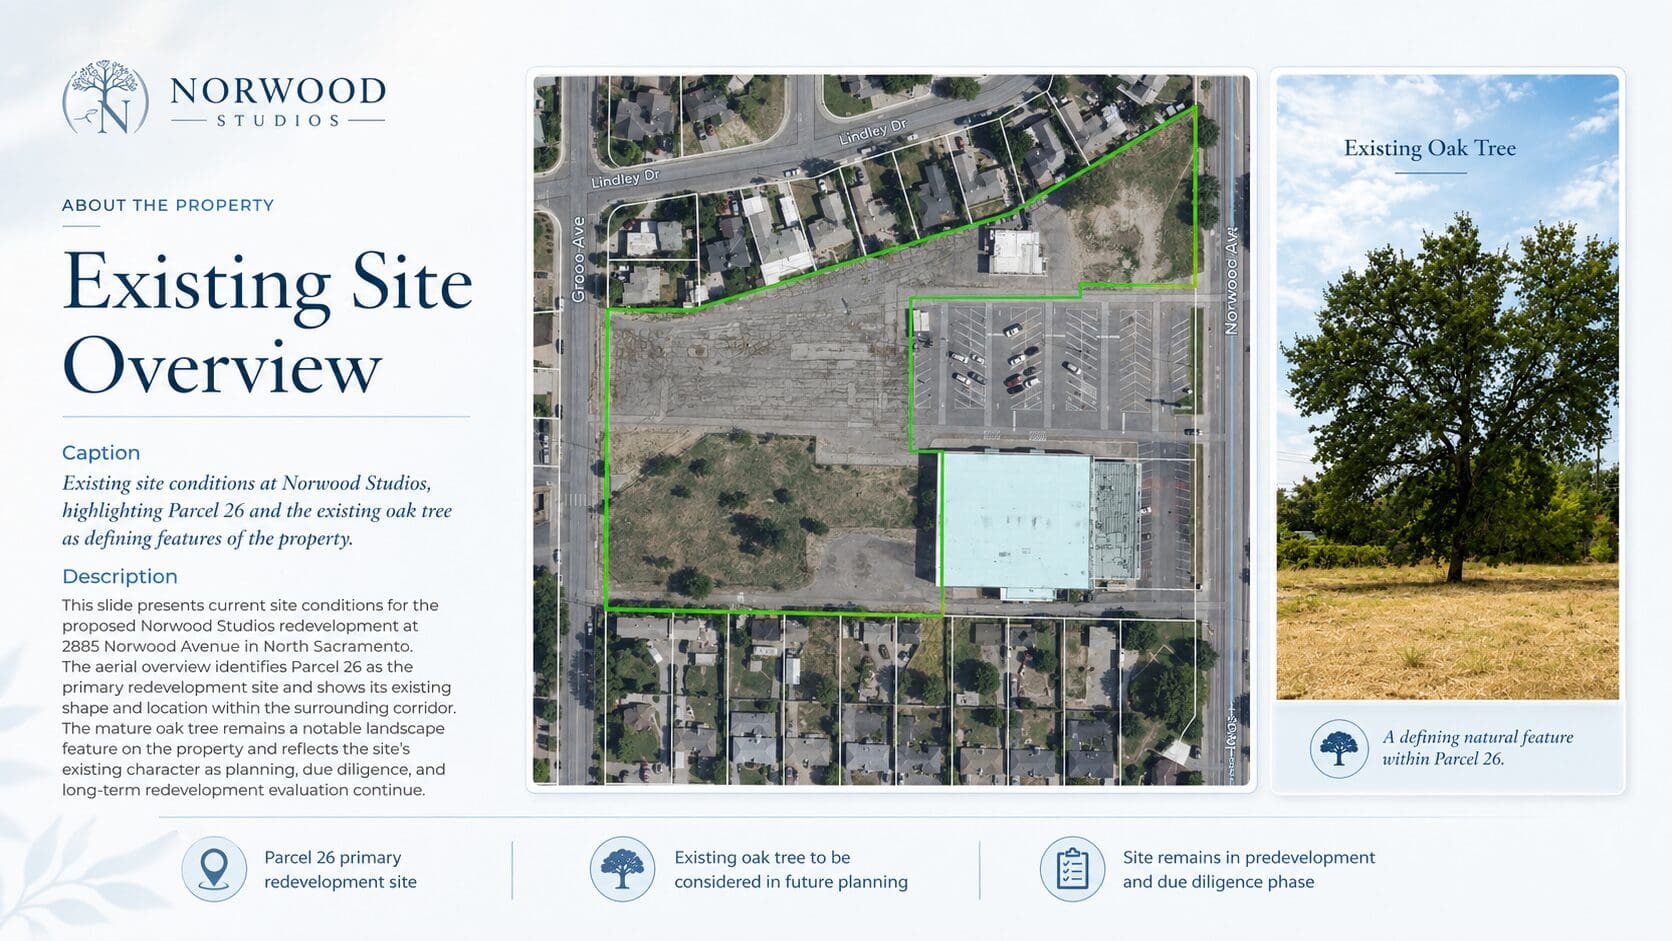
  • The mature oak tree
  • The existing storm-drain easement
  • Vehicle and pedestrian access
  • Adjacent residential properties
  • Utility and infrastructure conditions
  • The relationship between Parcels 25, 26, and 27

These conditions may influence future building placement, circulation, parking, landscaping, open space, privacy, utility planning, stormwater management, and overall site design.

The conceptual site plan will continue to evolve as survey, engineering, utility, infrastructure, architectural, financial, and tenant-related evaluations progress.

No final site layout has been established.

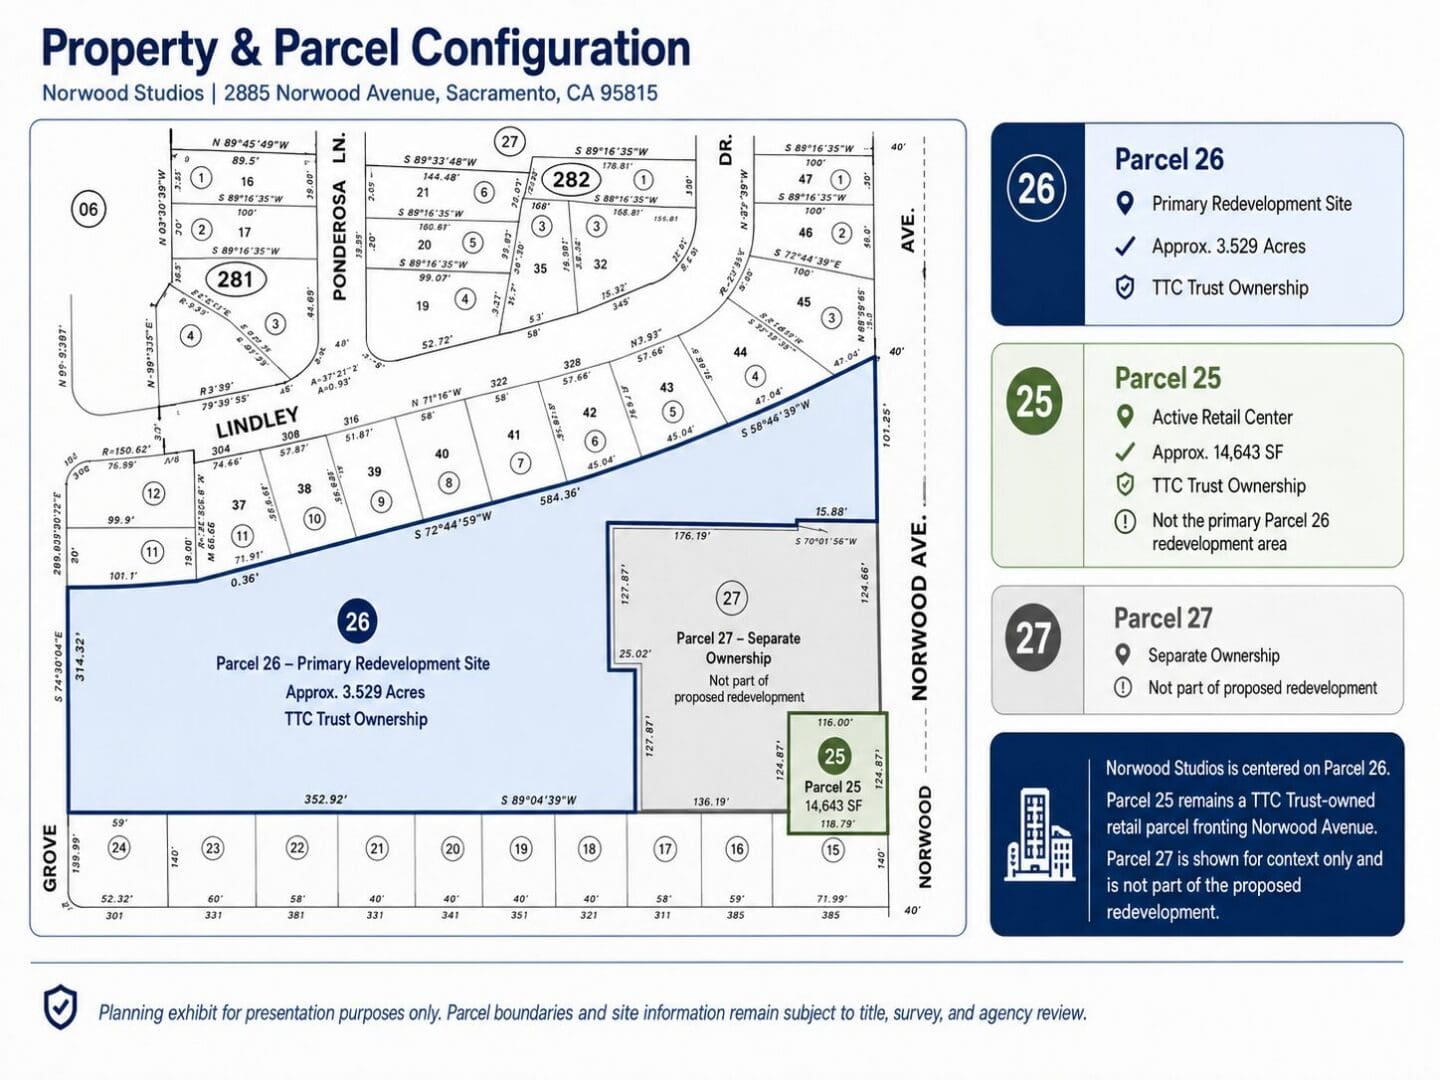
Property and Parcel Configuration

Norwood Studios Live & Work is centered on Parcel 26, an approximately 3.529-acre property owned by TTC Trust and serving as the primary site being evaluated for the proposed mixed-use redevelopment.

Parcel 25, approximately 14,643 square feet, is also owned by TTC Trust and remains an active neighborhood-serving commercial property fronting Norwood Avenue.

Although Parcel 25 is under the same ownership, it is not part of the primary redevelopment area currently being evaluated for Parcel 26.

Together, Parcels 25 and 26 comprise approximately 3.87 acres under TTC Trust ownership.

Parcel 27 is separately owned and is not part of the proposed Norwood Studios redevelopment. It may appear in maps, aerial imagery, and planning exhibits solely to provide geographic and site context.

Property parcel map highlighting Parcel 26

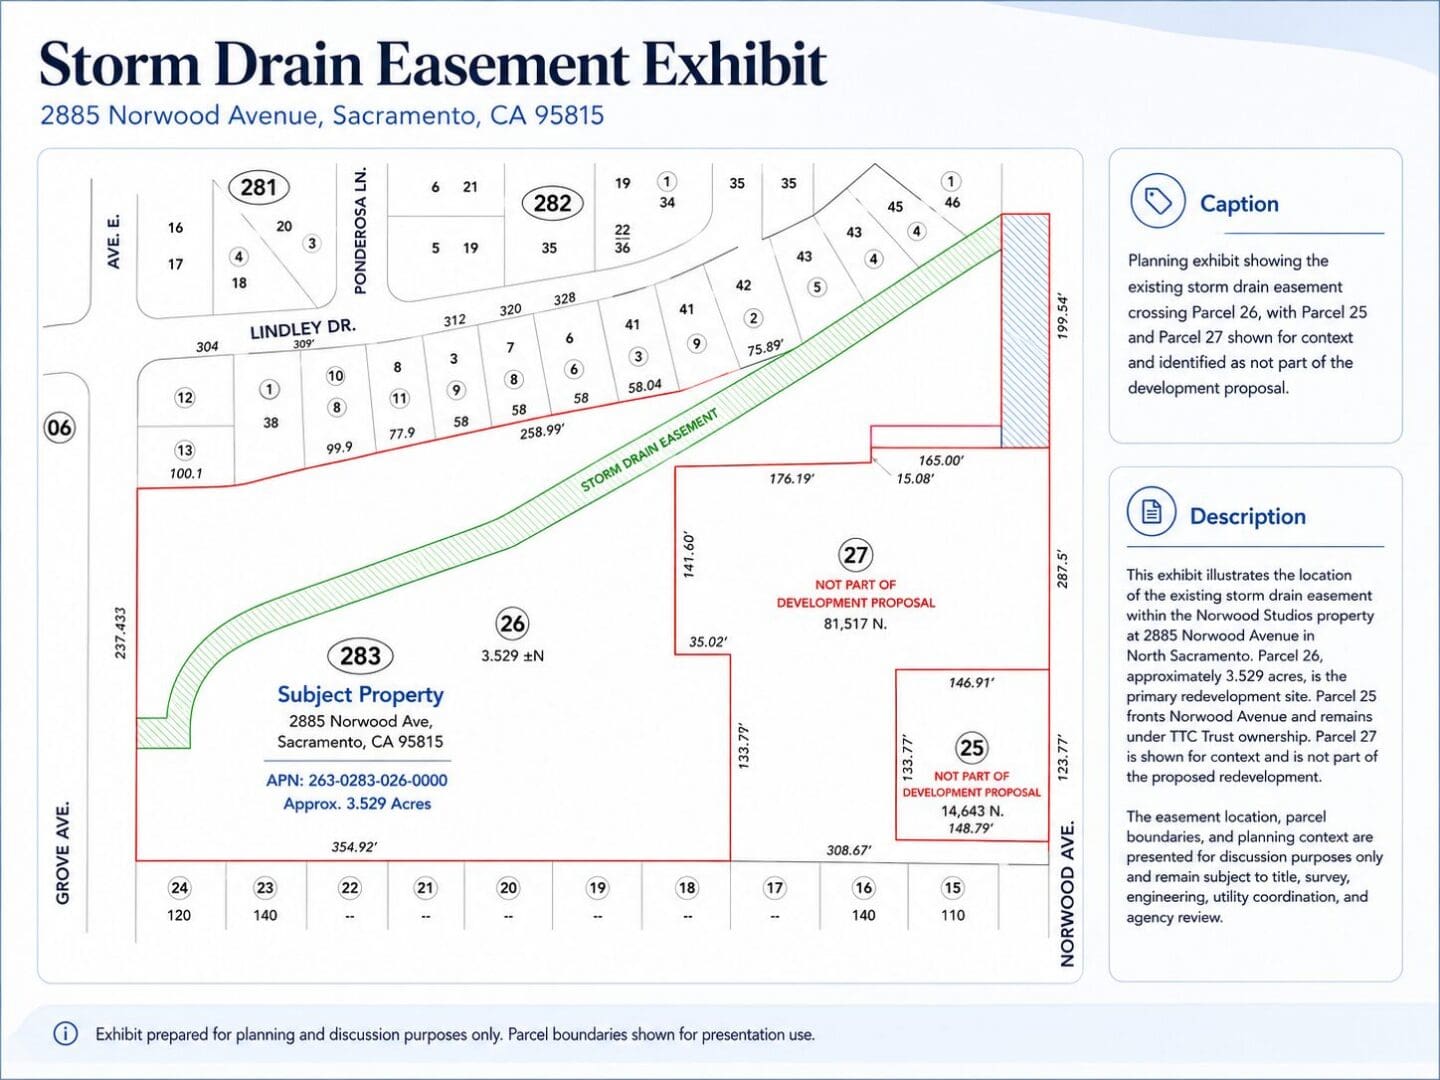
Site Constraints and Storm Drain Easement

An existing storm-drain easement crosses a portion of Parcel 26 and is an important site-planning consideration for Norwood Studios Live & Work.

The easement may influence:

  • Practical buildable area
  • Building placement
  • Site circulation and parking
  • Landscaping and open-space design
  • Drainage and stormwater planning
  • Utility routing
  • Construction access and staging
  • Long-term maintenance access

The easement’s exact restrictions, access requirements, maintenance responsibilities, permitted improvements, and development limitations still require confirmation through:

  • Recorded-document and title review
  • Boundary and topographic surveys
  • Civil engineering analysis
  • Drainage and stormwater evaluation
  • Utility and infrastructure coordination
  • Legal review
  • Coordination with the City of Sacramento and other applicable agencies

No final determination has been made regarding what development or improvements may be permitted within or adjacent to the easement.

Until that review is completed, the easement is being treated conservatively as a significant planning constraint, but it should not be interpreted as a confirmed permanent no-build area unless such a restriction is established through applicable recorded documents, professional review, and governmental requirements.

Storm drain easement map for Sacramento parcels
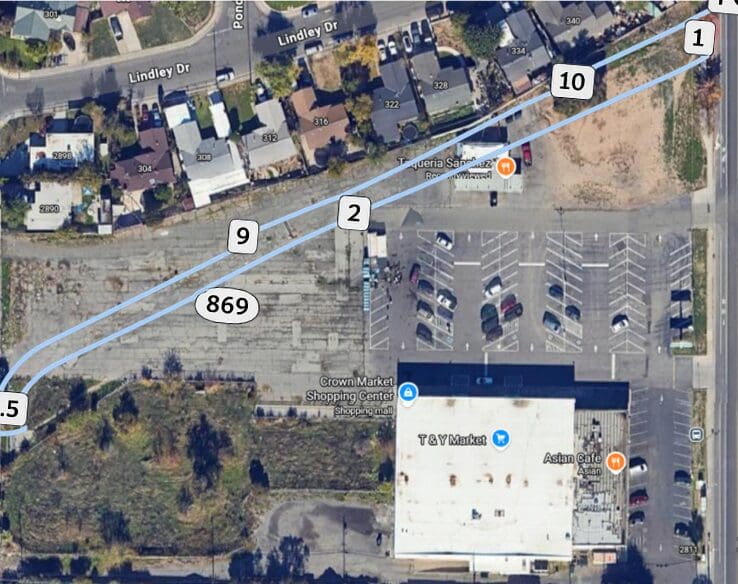
Satellite aerial view of shopping center parking lot

Housing and Live/Work Design

The preliminary Norwood Studios Live & Work housing concept includes approximately 60 workforce-oriented studio residences and approximately four flexible live/work units.

The studio residences are intended to provide efficient housing options for working individuals and households seeking convenient access to employment, transportation, neighborhood services, and community resources.

The live/work units are envisioned as flexible spaces that may combine residential use with eligible professional, creative, administrative, service-oriented, or entrepreneurial activities permitted under applicable zoning and operating requirements.

Final unit sizes, floor plans, building layouts, rents, affordability structure, utility arrangements, parking, permitted business uses, leasing terms, accessibility features, amenities, and operating policies have not been established.

The housing and live/work concepts will continue to be refined through architectural planning, engineering, market analysis, financial feasibility, and applicable regulatory review.

Modern mixed-use residential redevelopment rendering and site plan
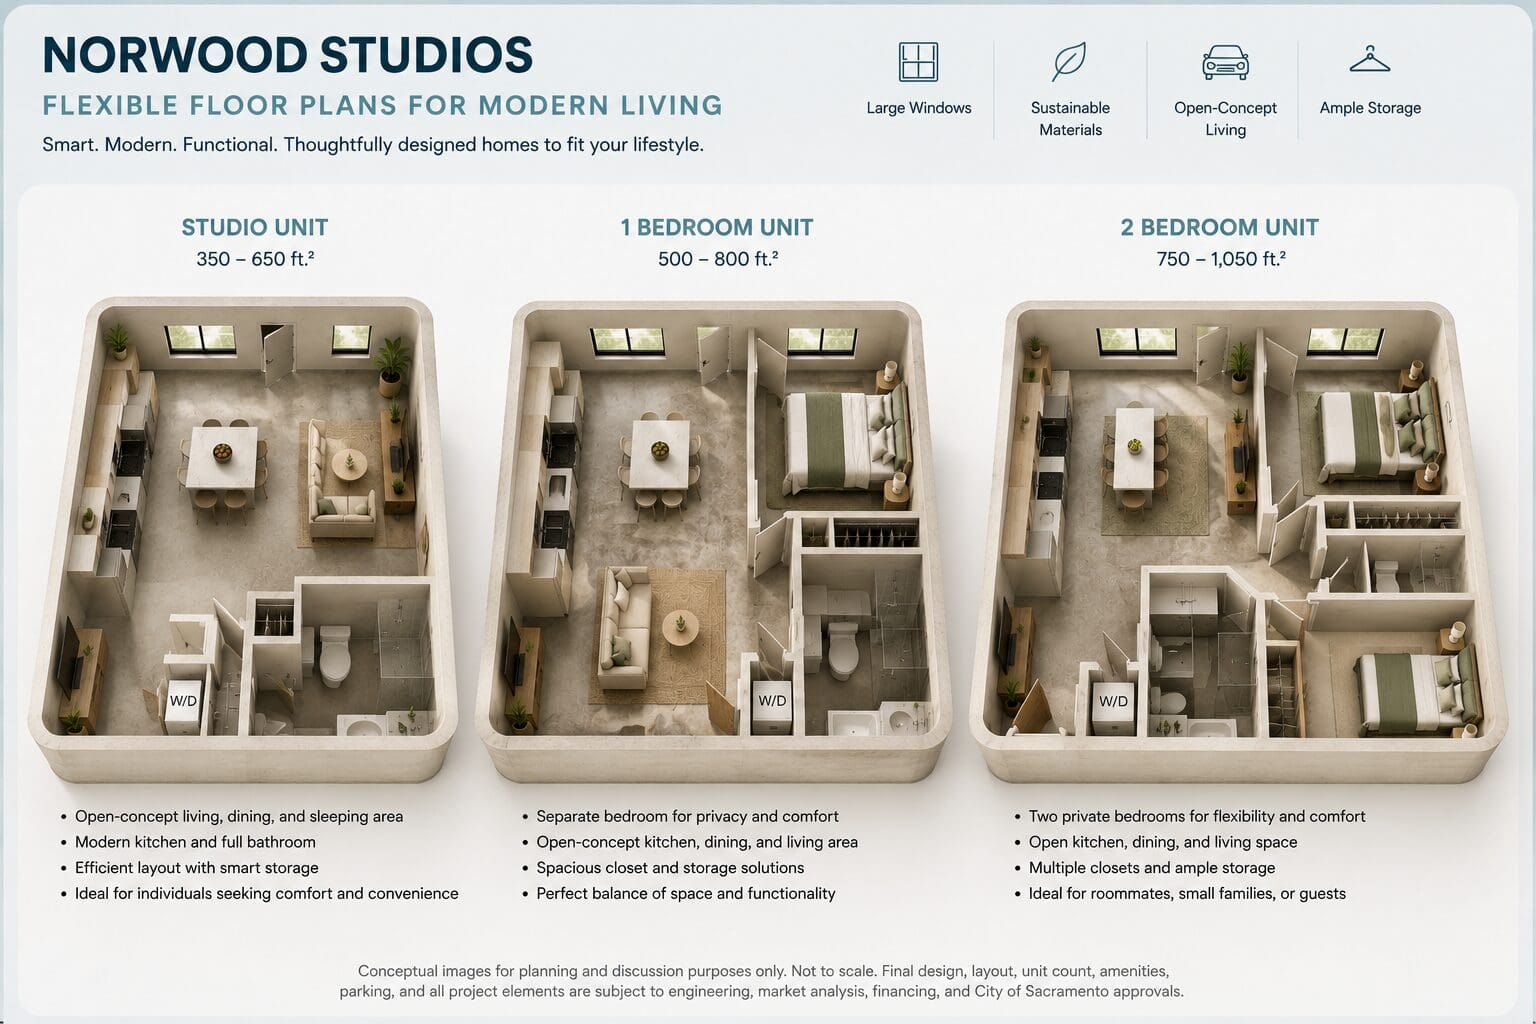
Norwood Studios studio, one- and two-bedroom floorplans
Norwood Studios redevelopment mixed-use campus rendering

Community-Serving Components

The preliminary Norwood Studios Live & Work vision includes several community-serving elements intended to support education, neighborhood connection, resident interaction, and shared use.

Youth Learning & Tutoring Center

A potential space for tutoring, academic enrichment, mentoring, after-school activities, and other educational programming.

Potential Neighborhood Public Safety Space

A potential space that may support future neighborhood public-safety coordination and community-serving activities.

No agency participation or operating arrangement has been established.

Community Gathering Areas

Shared indoor and outdoor spaces intended to support resident interaction, neighborhood connection, community activities, and small-scale events.

Rooftop Social Areas

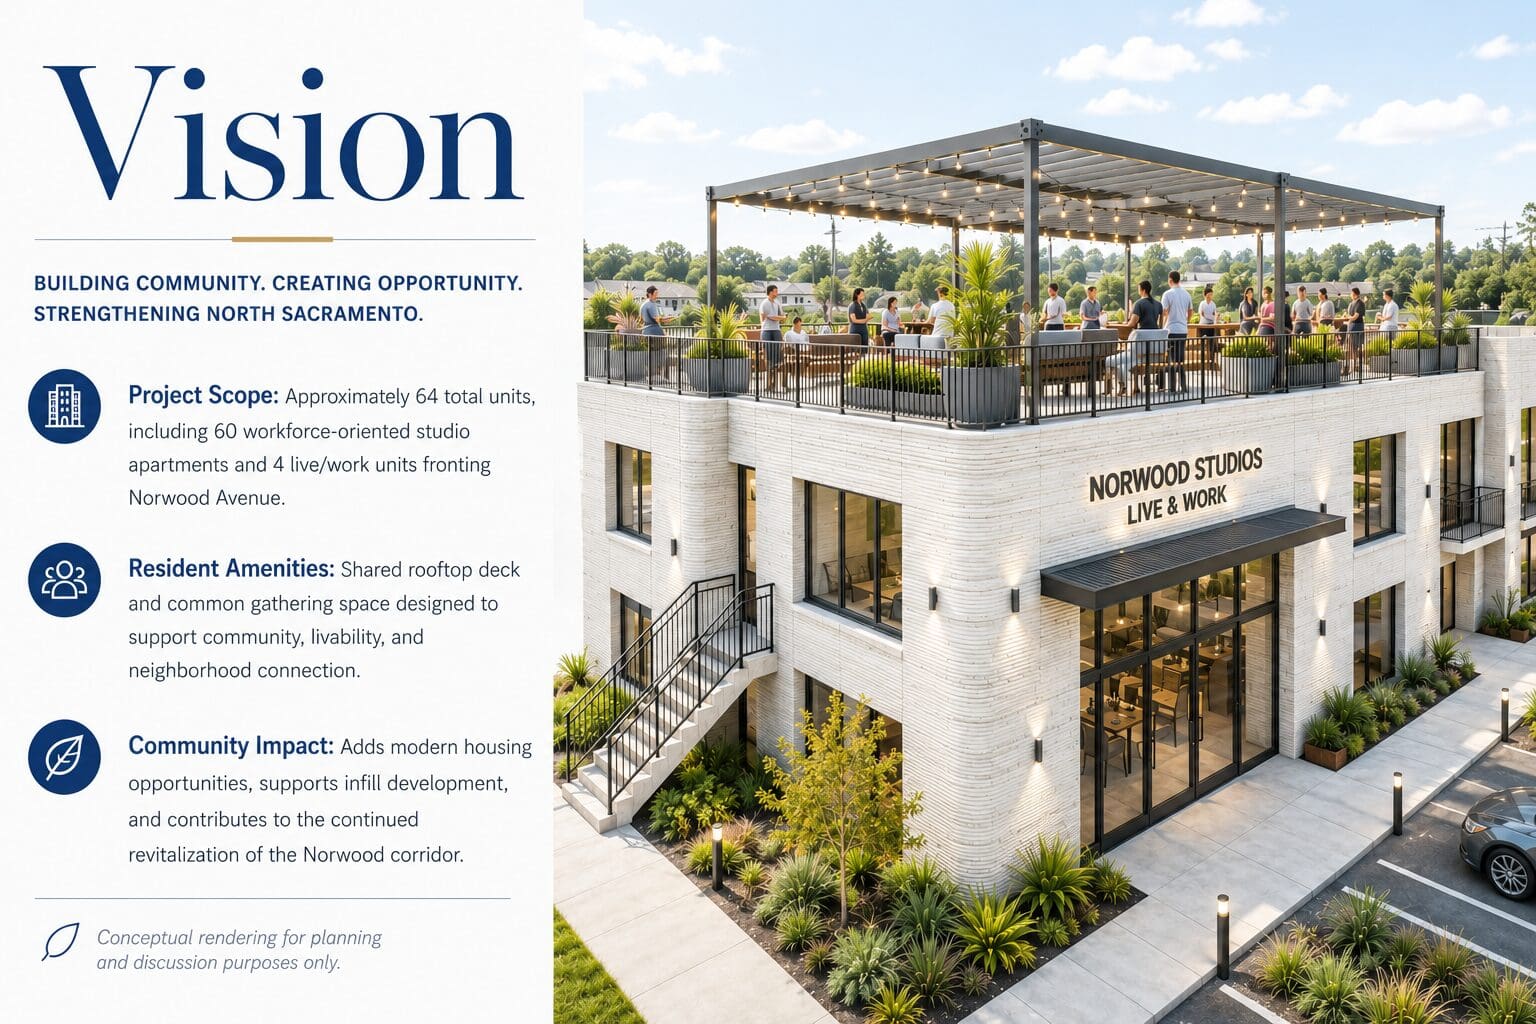
Conceptual rooftop gathering areas are being evaluated as potential resident amenities.

Final design and use will depend on structural, fire-safety, accessibility, operational, and financial feasibility requirements.

Modern mixed-use residential redevelopment rendering and site plan
Norwood Studios redevelopment mixed-use campus rendering
Outdoor community plaza with coffee shop and tacos

Construction Methods Under Evaluation

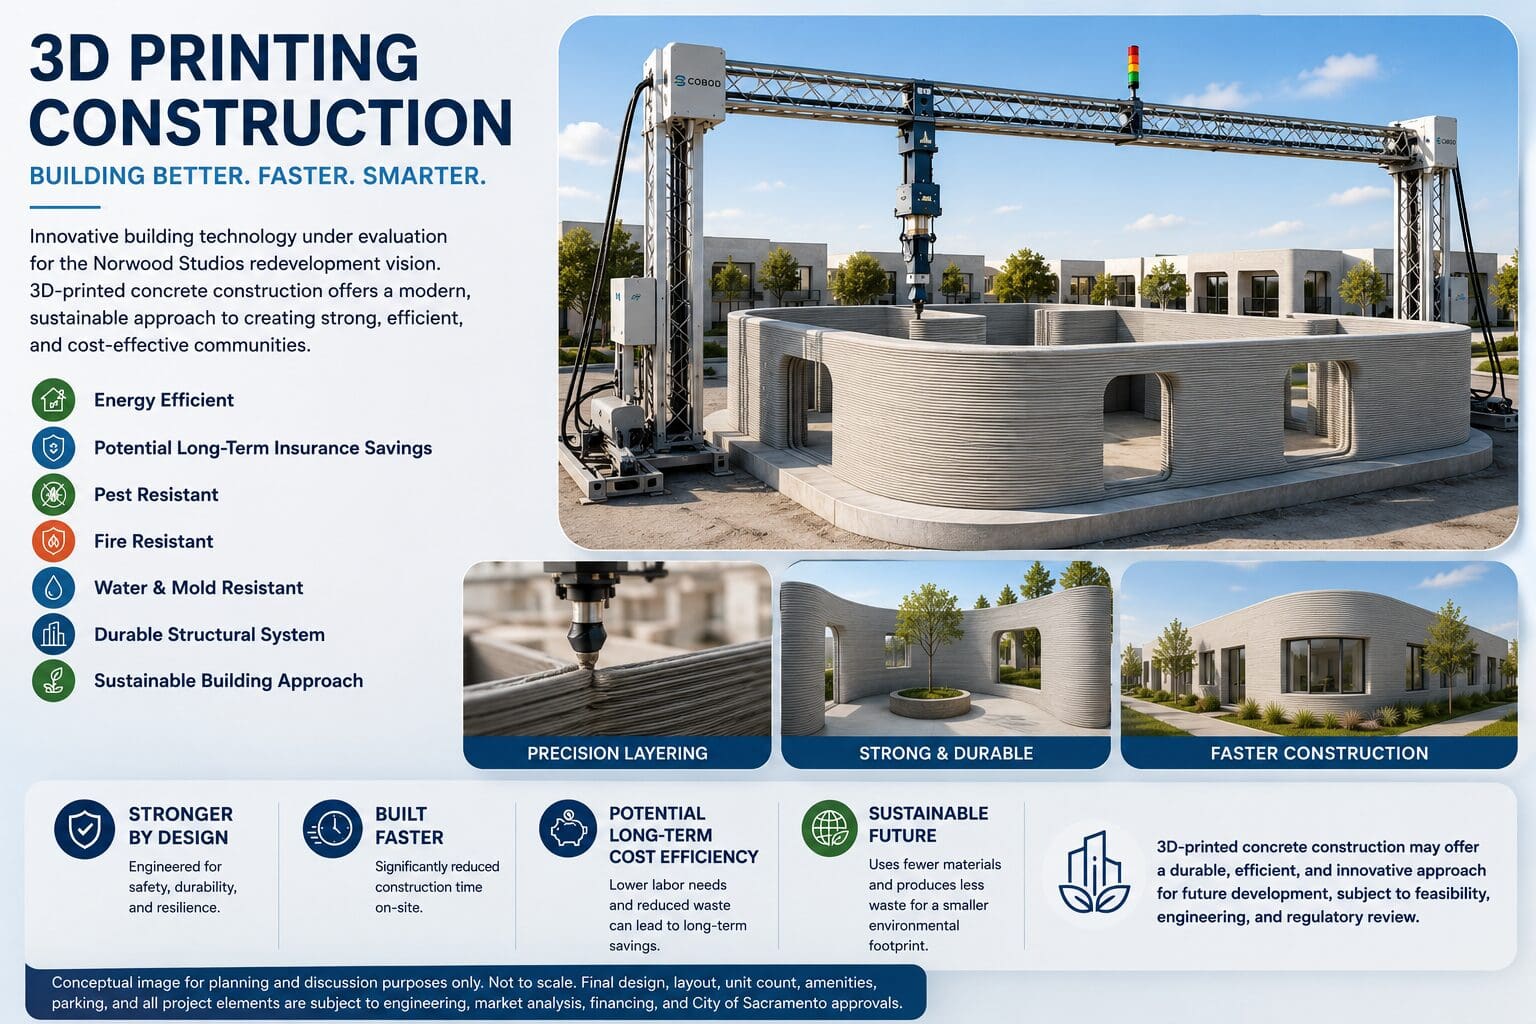
Norwood Studios Live & Work is evaluating both conventional construction methods and 3D-printed concrete construction as part of the project’s early predevelopment process.

No construction system has been selected.

Evaluation criteria may include:

  • Construction cost
  • Project schedule
  • Structural performance
  • Durability
  • Energy efficiency
  • Code compliance
  • Constructability
  • Contractor qualifications
  • Insurance requirements
  • Lender acceptance
  • Long-term maintenance
  • Overall financial feasibility

Any future use of 3D-printed concrete construction will depend on engineering analysis, qualified contractor availability, code and permitting requirements, financing considerations, and overall project feasibility.

Gantry 3D printer constructing concrete building
Modern Norwood Studios live-work building with rooftop
Aerial site overview with building and oak
Aerial site development plan rendering

Current Status

Norwood Studios Live & Work remains in the early predevelopment and due-diligence stage.

Current work includes:

  • Site and parcel evaluation
  • Conceptual planning
  • Storm-drain and utility coordination
  • Market and financial feasibility
  • Housing and affordability evaluation
  • Construction-method research
  • Public-agency coordination
  • Professional-team and strategic-partner outreach

No final development approval, financing commitment, permit, construction contract, development partnership, or development schedule has been established.