Norwood Studios Redevelopment Vision
A Proposed Mixed-Use Community in North Sacramento
Norwood Studios Live & Work is a proposed owner-led mixed-use redevelopment vision centered on Parcel 26 in North Sacramento.
The preliminary concept brings together workforce-oriented housing, live/work opportunities, youth learning space, community-serving uses, landscaped gathering areas, and long-term neighborhood investment. The project is intended to support housing creation, entrepreneurship, education, community connection, and responsible redevelopment along the Norwood Avenue corridor.
The TTC Trust is evaluating a two-story development concept incorporating approximately 60 studio apartments and four live/work units, together with a Youth Learning & Tutoring Center, a potential Neighborhood Public Safety Space, and shared resident and community gathering areas.
Conventional and 3D-printed concrete construction methods remain under evaluation. No final construction system, building configuration, unit count, amenity program, financing structure, or development schedule has been selected.
Property and Parcel Configuration
Norwood Studios is centered on Parcel 26, an approximately 3.529-acre site owned by the TTC Trust.
Parcel 25 contains approximately 14,643 square feet, is also owned by the TTC Trust, and remains an active retail center fronting Norwood Avenue. Parcel 25 is not the primary Parcel 26 redevelopment area.
Site Constraints and Storm Drain Easement
An existing storm drain easement crosses a portion of Parcel 26 and represents a significant site-planning condition for the proposed Norwood Studios redevelopment.
The easement may affect the practical buildable area and influence future building placement, access, circulation, parking, landscaping, drainage improvements, utilities, and open-space design.
The easement should not automatically be described as a permanent no-build area unless that restriction has been confirmed through current legal and technical review.
An existing storm drain easement crosses a portion of Parcel 26 and represents a significant site-planning condition for the proposed Norwood Studios redevelopment.
The easement may affect the practical buildable area and influence future building placement, access, circulation, parking, landscaping, drainage improvements, utilities, and open-space design.
The easement should not automatically be described as a permanent no-build area unless that restriction has been confirmed through current legal and technical review.
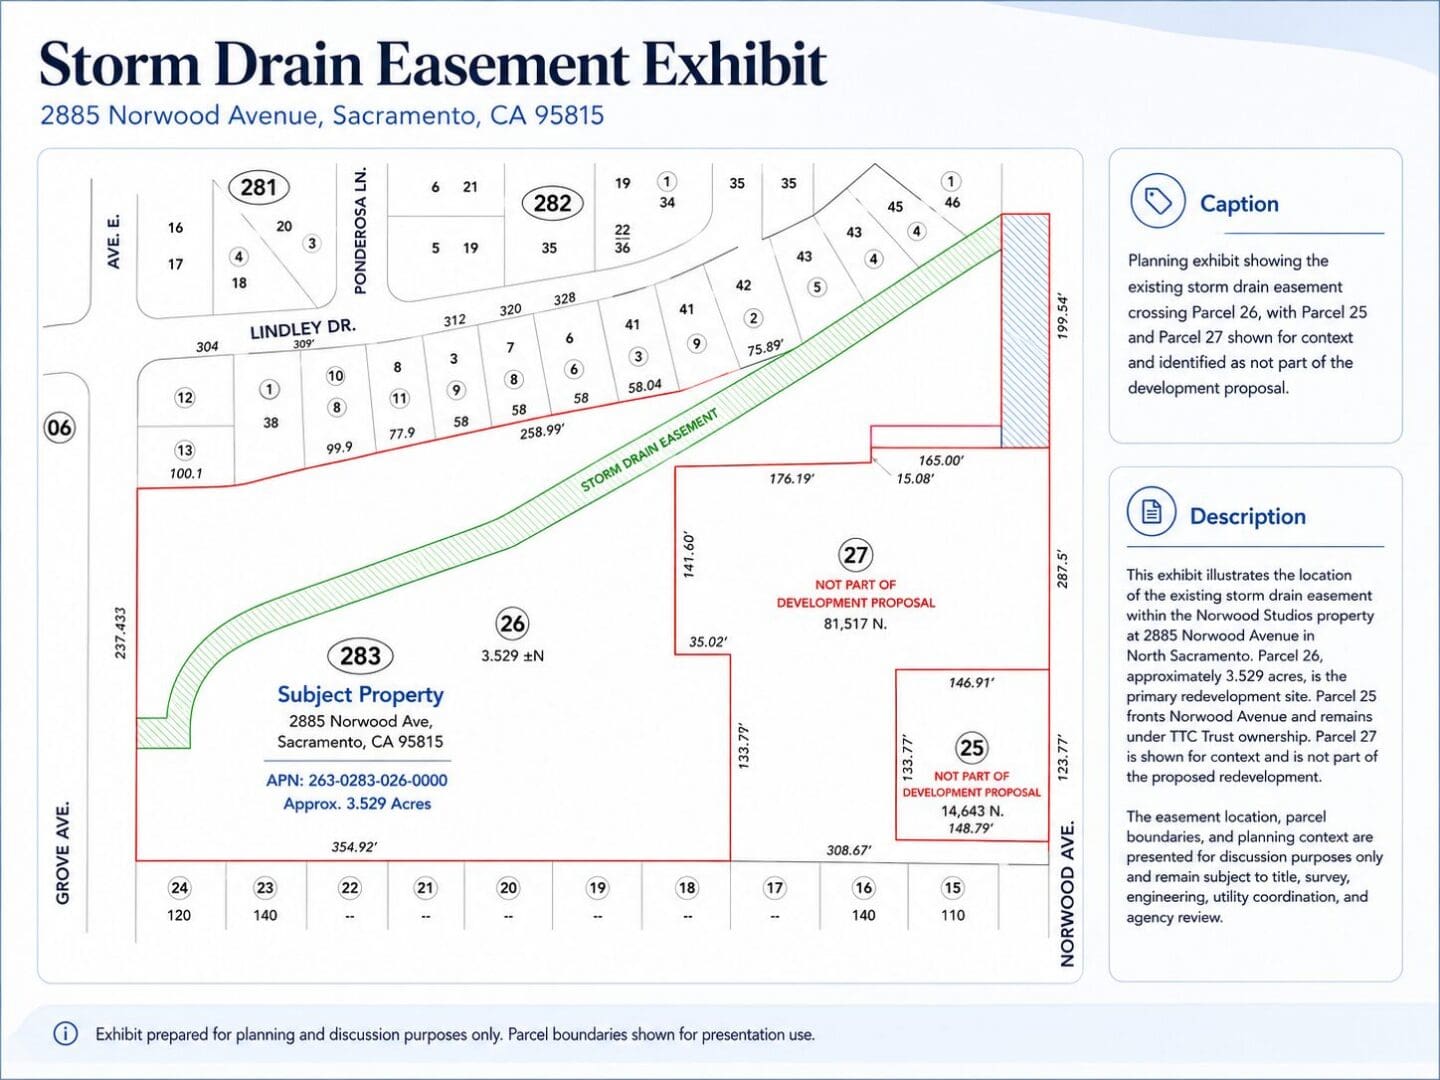
This exhibit identifies the location of the existing storm drain easement on Parcel 26, the primary redevelopment site for the proposed Norwood Studios project at 2885 Norwood Avenue in North Sacramento.
The easement extends diagonally across a portion of the property and represents an existing infrastructure corridor that must be considered during future planning and design. While the easement reduces the available buildable area, it does not prevent redevelopment. Instead, it establishes planning parameters that will be incorporated into future engineering and site layout.
Parcel 25 and Parcel 27 are shown for reference only. Parcel 25 remains an active commercial property under TTC Trust ownership, while Parcel 27 is under separate ownership and is not part of the proposed redevelopment.
Final easement dimensions, permitted improvements, maintenance requirements, and development limitations remain subject to title review, boundary survey, civil engineering, utility coordination, drainage analysis, and approval by the appropriate public agencies.
Easement Review and Due Diligence
The TTC Trust is evaluating the easement through continued due diligence and professional coordination.
Final restrictions, maintenance obligations, access rights, permitted improvements, and development limitations must be confirmed through:
- Title and recorded-document review
- Boundary and topographic survey
- Civil engineering
- Drainage and stormwater analysis
- Utility and infrastructure coordination
- Geotechnical review, where applicable
- Legal interpretation of the recorded easement
- Applicable City of Sacramento review
Site-Planning Considerations
As planning advances, the storm drain easement may influence:
- Building locations and setbacks
- Vehicle and pedestrian circulation
- Parking configuration
- Emergency and maintenance access
- Utility routing
- Grading and drainage design
- Landscaping and low-impact improvements
- Open-space placement
- Construction staging and long-term maintenance access
No final determination has been made regarding what improvements may be permitted within or adjacent to the easement.
Current Planning Approach
The current conceptual approach treats the storm drain easement as a protected planning area until its legal, engineering, operational, and maintenance requirements are fully confirmed.
Potential uses within or near the easement may be limited to compatible improvements such as landscaping, low planting, drainage features, pedestrian circulation, or other nonstructural elements, subject to professional analysis and agency approval.
No building, parking, landscaping, access, or infrastructure configuration should be considered final at this stage.
Housing and Live/Work Design.
The preliminary concept includes approximately 60 studio apartments and four flexible live/work units.
Final unit sizes, layouts, rents, utility arrangements, parking allocations, commercial configurations, leasing assumptions, and amenities have not been established. These elements remain subject to market analysis, architectural design, financing, engineering, regulatory requirements, and property-management planning.
Key Planning Considerations
- Existing storm drain easement crosses a portion of Parcel 26.
- Easement influences future building placement and site layout.
- Final design will be coordinated with civil engineers and utility providers.
- Buildable area will be optimized while preserving required infrastructure access.
- Parcel 25 and Parcel 27 are shown for planning context only and are not included in the primary redevelopment area.
- All redevelopment concepts remain preliminary and subject to engineering, environmental review, financing, and City of Sacramento approvals.